1352 Auburn Hill Drive, South Chesapeake, VA 23320
- $682,000
- 5
- BD
- 3.1
- BA
- 3,006
- SqFt






- List Price
- $682,000
- MLS#
- 10635971
- Year Built
- 2017
- Stories
- 2
- Bedrooms
- 5
- Bathrooms
- 3.1
- Baths Half
- 1
- Living Area
- 3,006
- Subdivision
- Albemarle River
Property Description
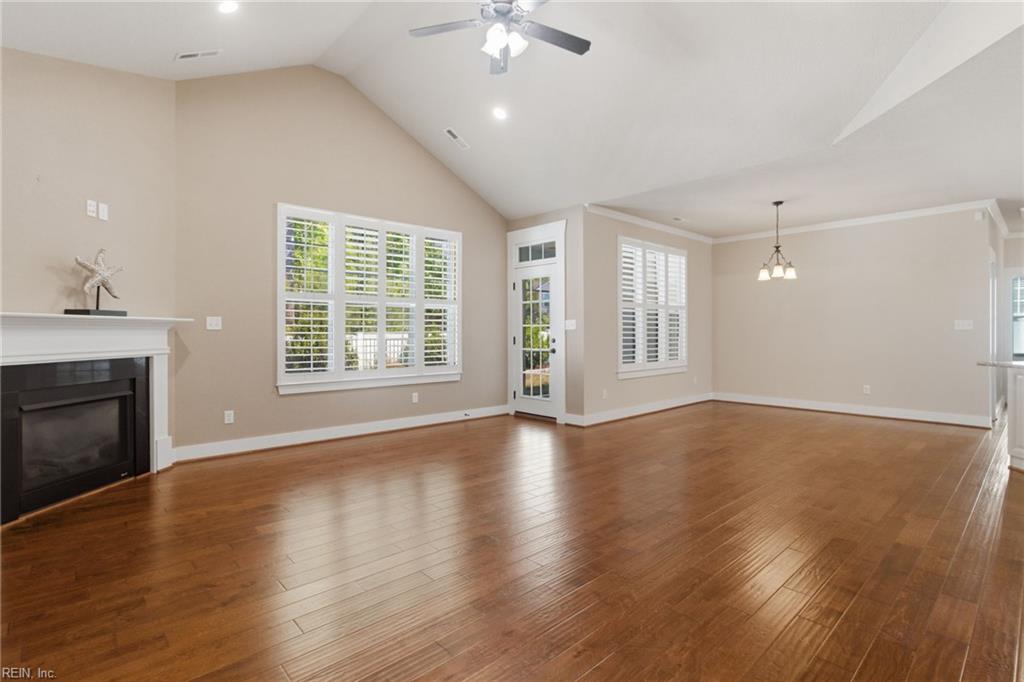
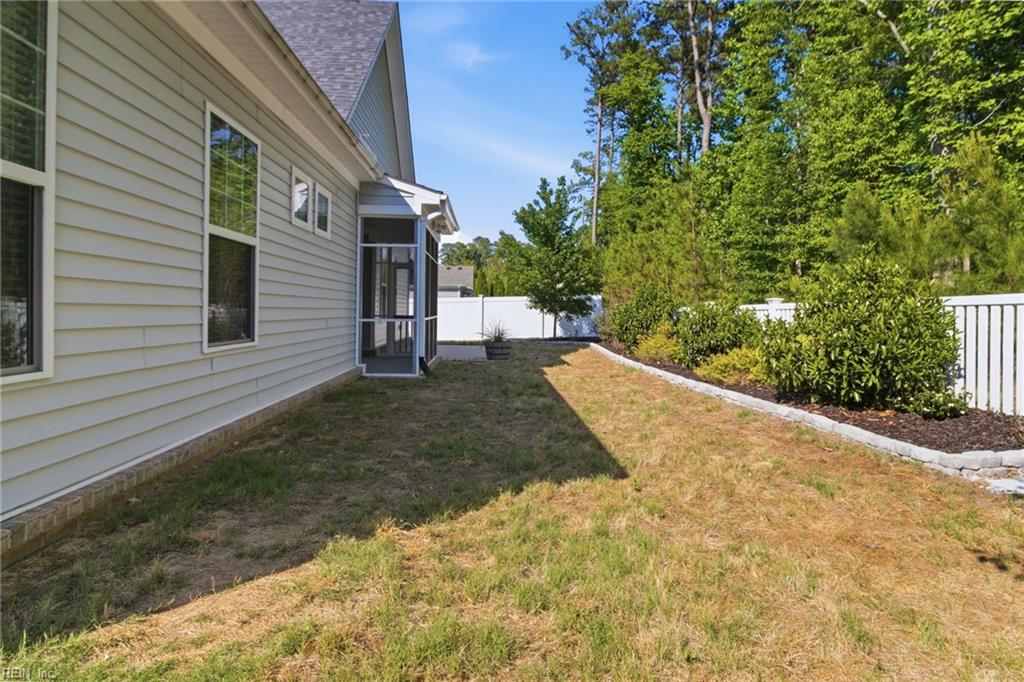
This home has it all! Perfect for multi-generational living. Open Concept! 3 beds, 2 1/2 baths down (with Jack & Jill bath between 2 bedrooms), 2 VERY large rooms and a full bath upstairs. Closet space is in abundance! Laundry on first level. Two dinging areas plus the kitchen island. Plantation shutters in main living areas, blinds on most windows. Tankless Gas Water Heater. NO CARPET IN THIS HOME. Fenced back yard, 2 car garage. Primary has stand up shower and soaker tub, dual vanities, water closet, and walk in closet. Screened porch. Gutters drain to dry well. Low HOA's. All appliances convey.
/u.realgeeks.media/larryourrealtor/Logo_(1).jpg)
Additional Information
- Interior Features
- Cathedral Ceiling, Dual Entry Bath (Br & Br), Fireplace Gas-natural, Walk-In Attic, Window Treatments
- Appliances
- Dishwasher, Disposal, Dryer, Microwave, Gas Range, Refrigerator, Washer
- Heating
- Forced Hot Air, Nat Gas
- Cooling
- Central Air, Heat Pump
- Exterior
- Stone, Vinyl
- Exterior Features
- Inground Sprinkler, Irrigation Control
- Roof
- Asphalt Shingle
- Elementary School
- Greenbrier Primary
- Middle School
- Oscar Smith Middle
- High School
- Oscar Smith
Mortgage Calculator
Listing courtesy of The Real Estate Group.
© 2026 REIN, Inc. Information Deemed Reliable But Not Guaranteed. The listings data displayed on this medium comes in part from the Real Estate Information Network, Inc. (REIN) and has been authorized by participating listing Broker Members of REIN for display. REIN's listings are based upon data submitted by its Broker Members, and REIN therefore makes no representation or warranty regarding the accuracy of the data. All users of REIN's listings database should confirm the accuracy of the listing information directly with the listing agent. © 2026 REIN. REIN's listings data and information is protected under federal copyright laws. Federal law prohibits, among other acts, the unauthorized copying or alteration of, or preparation of derivative works from, all or any part of copyrighted materials, including certain compilations of data and information. COPYRIGHT VIOLATORS MAY BE SUBJECT TO SEVERE FINES AND PENALTIES UNDER FEDERAL LAW. REIN updates its listings on a daily basis. Data last updated: . This application does not include information on all of the properties available for sale at this time.