MM Berkeley At River Club, Northeast Suffolk, VA 23435
- $684,900
- 4
- BD
- 2.1
- BA
- 3,175
- SqFt




- List Price
- $684,900
- MLS#
- 10641990
- New Construction
- Yes
- Year Built
- 2026
- Stories
- 2
- Bedrooms
- 4
- Bathrooms
- 2.1
- Baths Half
- 1
- Living Area
- 3,175
- Subdivision
- River Club
- Neighborhood
- River Club
Property Description
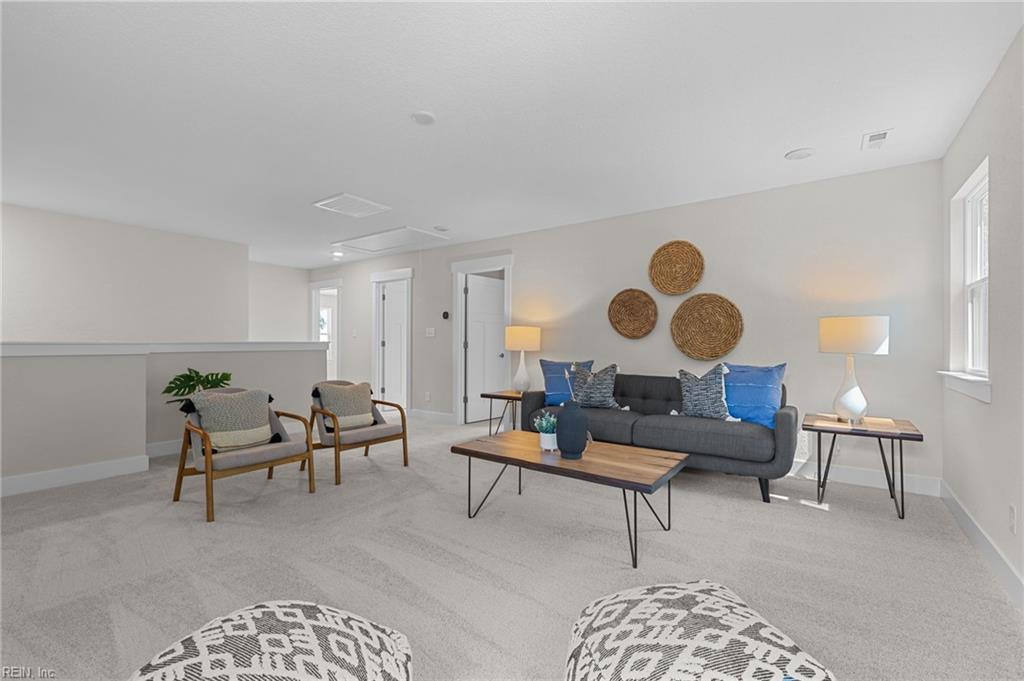
Welcome to The "Berkeley"! Open the front door to be welcomed by a formal Dining Room to one side of the foyer & a Study on the other. Dining room is connected to the kitchen by a butler's pantry & spacious pantry. Continue through the kitchen past the large island and stainless steel appliances, to find your breakfast nook and rear covered porch access. The Primary Suite & laundry room are also found on the first floor right past the open great room which has the option to add a fireplace. The primary suite features a tray ceiling, two large walk-in closets, & a spacious en-suite bathroom w/ double bowl vanity, separate tub, & tiled shower. Head upstairs to find an open loft, 3 bedrooms & a full bath. Option to add an additional full bath upstairs. Work w/ our Design Professional to make the selections best for you! Ask about available CCA with the use of Builder's preferred lender and Title Company! Base price does not include lot premiums. Lot premiums vary by homesite.
/u.realgeeks.media/larryourrealtor/Logo_(1).jpg)
Additional Information
- Interior Features
- Primary Sink-Double, Walk-In Closet
- Appliances
- Dishwasher, Disposal, Dryer Hookup, Microwave, Range, Washer Hookup
- Heating
- Nat Gas, Programmable Thermostat, Zoned
- Cooling
- Central Air, Zoned
- Amenities
- Clubhouse, Playgrounds, Pool
- Exterior
- Fiber Cement
- Exterior Features
- Patio
- Roof
- Asphalt Shingle
- Elementary School
- Florence Bowser Elementary
- Middle School
- John Yeates Middle
- High School
- Nansemond River
Mortgage Calculator
Listing courtesy of Today Homes Realty LLC.
© 2026 REIN, Inc. Information Deemed Reliable But Not Guaranteed. The listings data displayed on this medium comes in part from the Real Estate Information Network, Inc. (REIN) and has been authorized by participating listing Broker Members of REIN for display. REIN's listings are based upon data submitted by its Broker Members, and REIN therefore makes no representation or warranty regarding the accuracy of the data. All users of REIN's listings database should confirm the accuracy of the listing information directly with the listing agent. © 2026 REIN. REIN's listings data and information is protected under federal copyright laws. Federal law prohibits, among other acts, the unauthorized copying or alteration of, or preparation of derivative works from, all or any part of copyrighted materials, including certain compilations of data and information. COPYRIGHT VIOLATORS MAY BE SUBJECT TO SEVERE FINES AND PENALTIES UNDER FEDERAL LAW. REIN updates its listings on a daily basis. Data last updated: . This application does not include information on all of the properties available for sale at this time.