4904 Whitehaven Circle, James City Co Greater Route 5, VA 23188
- $689,000
- 5
- BD
- 3.1
- BA
- 3,054
- SqFt




- List Price
- $689,000
- MLS#
- 10650683
- Year Built
- 1999
- Stories
- 2
- Bedrooms
- 5
- Bathrooms
- 3.1
- Baths Half
- 1
- Living Area
- 3,054
- Lot Size
- 27,442
- Acres
- 0.63
- Subdivision
- Mill Creek Landing Jcc
Property Description
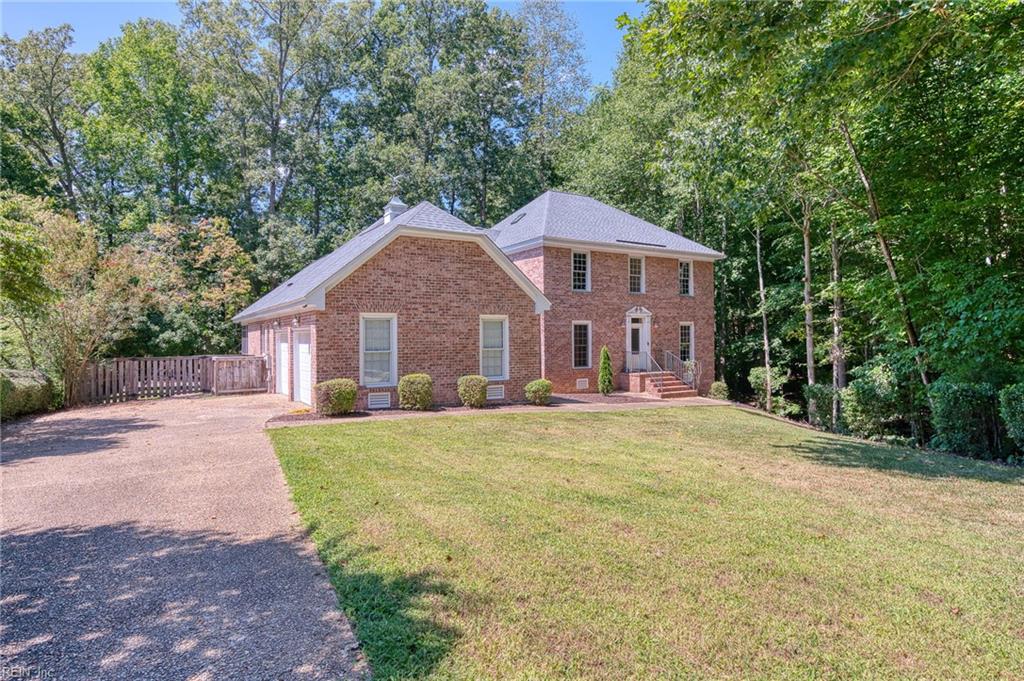
This custom all-brick home in desirable Mill Creek Landing offers a rare opportunity for pond-front living, with peaceful water views, canoeing, & fishing right from your backyard! Featuring 5 bedrooms & 3.5 baths, the thoughtfully designed floor plan includes a first-floor primary suite with direct access to a screened-in porch that expands indoor/outdoor living & the deck- great for relaxing or entertaining! A second-floor primary suite provides a flexible multi-generational living opportunity. The heart of the home is the spacious kitchen, with her gorgeous custom gourmet island, stone countertops, stainless steel appliances, & abundant cabinetry. Pool privileges w/Indigo Park; best kept secret in Wbg. Quiet cul-de-sac location, but quick access to Rte 199 for shopping, dining & conveniences. Many improvements include: Roof & gutters (2025), 2 bathrooms & closets (2026), water heater (2022), new carpet, paint, most appliances (2026), deck (2026)!
/u.realgeeks.media/larryourrealtor/Logo_(1).jpg)
Additional Information
- Interior Features
- Fireplace Gas-natural, Primary Sink-Double, Walk-In Attic, Walk-In Closet
- Appliances
- 220 V Elec, Dishwasher, Disposal, Dryer, Microwave, Gas Range, Refrigerator, Washer
- Heating
- Heat Pump, Nat Gas, Programmable Thermostat, Zoned
- Cooling
- Central Air, Heat Pump, Zoned
- Exterior
- Brick
- Exterior Features
- Corner, Cul-De-Sac, Deck, Wooded
- Roof
- Asphalt Shingle
- Elementary School
- Matthew Whaley Elementary
- Middle School
- Berkeley Middle
- High School
- Lafayette
Mortgage Calculator
Listing courtesy of CENTURY 21 Nachman Realty.
© 2026 REIN, Inc. Information Deemed Reliable But Not Guaranteed. The listings data displayed on this medium comes in part from the Real Estate Information Network, Inc. (REIN) and has been authorized by participating listing Broker Members of REIN for display. REIN's listings are based upon data submitted by its Broker Members, and REIN therefore makes no representation or warranty regarding the accuracy of the data. All users of REIN's listings database should confirm the accuracy of the listing information directly with the listing agent. © 2026 REIN. REIN's listings data and information is protected under federal copyright laws. Federal law prohibits, among other acts, the unauthorized copying or alteration of, or preparation of derivative works from, all or any part of copyrighted materials, including certain compilations of data and information. COPYRIGHT VIOLATORS MAY BE SUBJECT TO SEVERE FINES AND PENALTIES UNDER FEDERAL LAW. REIN updates its listings on a daily basis. Data last updated: . This application does not include information on all of the properties available for sale at this time.