407 Ferry Landing Drive, Mecklenburg County, VA 23917
- $689,900
- 5
- BD
- 4.1
- BA
- 3,140
- SqFt






- List Price
- $689,900
- MLS#
- 10625324
- New Construction
- Yes
- Year Built
- 2026
- Stories
- 1
- Bedrooms
- 5
- Bathrooms
- 4.1
- Baths Half
- 1
- Living Area
- 3,140
- Lot Size
- 129,808
- Acres
- 2.98
- Subdivision
- All Others Area 74
Property Description
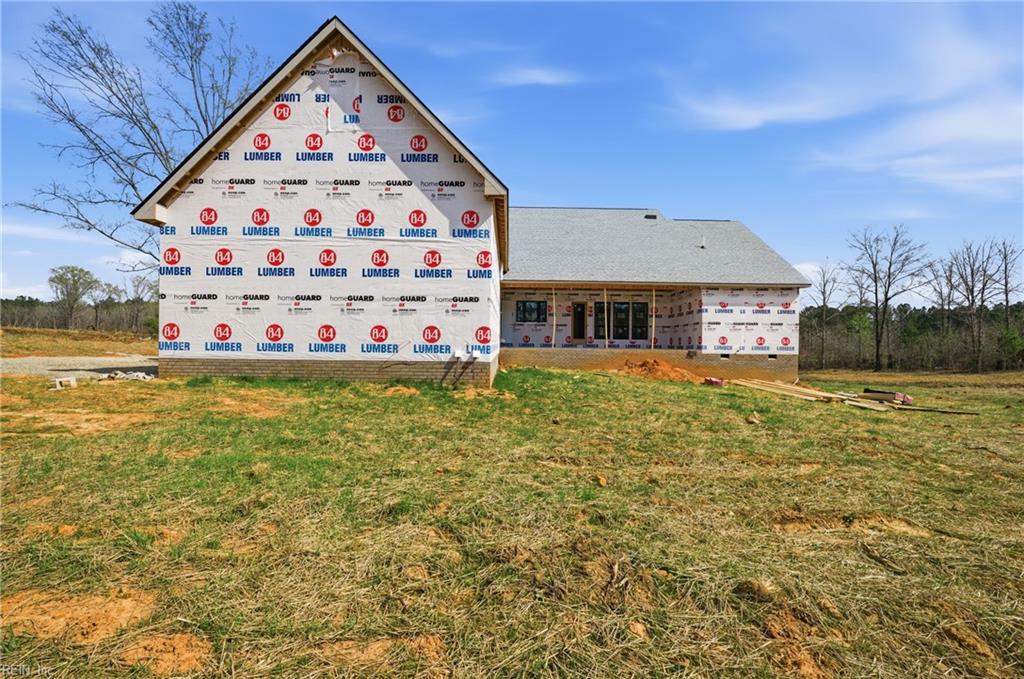
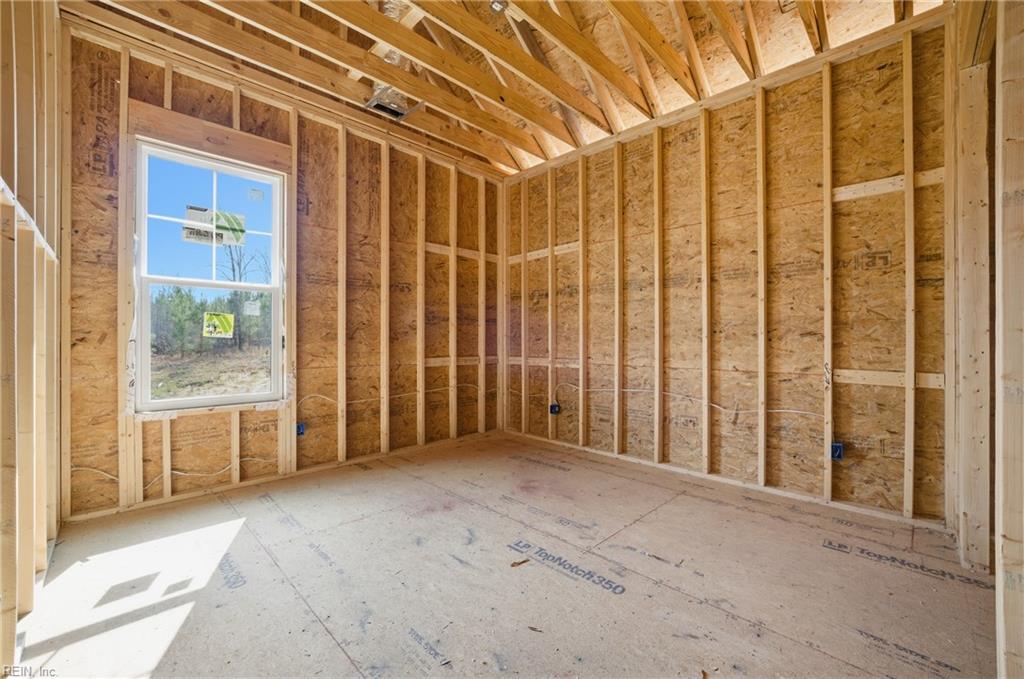
Looking for a ranch-style home with space, function, and a farmhouse feel? This newly built home offers an open layout where the foyer leads into a bright family room, kitchen, and dining area designed for connection and everyday living. A large pantry adds extra storage, while an office overlooking the family room creates a flexible space for work or additional living needs. The split-bedroom layout places the primary bedroom on one side of the home, with three additional bedrooms on the opposite side. An attached three-car garage provides plenty of room for vehicles and storage. Located in Boydton near Lake Gaston, known for boating, fishing, and time on the water.
/u.realgeeks.media/larryourrealtor/Logo_(1).jpg)
Additional Information
- Interior Features
- Fireplace Electric, Walk-In Closet
- Appliances
- Dishwasher, Disposal, Dryer Hookup, Microwave, Elec Range, Refrigerator, Washer Hookup
- Heating
- Electric
- Cooling
- Central Air
- Exterior
- Brick, Fiber Cement
- Exterior Features
- Patio
- Roof
- Asphalt Shingle, Metal
- Elementary School
- Other Elementary School
- Middle School
- Other Middle School
- High School
- Other High School
Mortgage Calculator
Listing courtesy of KW Allegiance.
© 2026 REIN, Inc. Information Deemed Reliable But Not Guaranteed. The listings data displayed on this medium comes in part from the Real Estate Information Network, Inc. (REIN) and has been authorized by participating listing Broker Members of REIN for display. REIN's listings are based upon data submitted by its Broker Members, and REIN therefore makes no representation or warranty regarding the accuracy of the data. All users of REIN's listings database should confirm the accuracy of the listing information directly with the listing agent. © 2026 REIN. REIN's listings data and information is protected under federal copyright laws. Federal law prohibits, among other acts, the unauthorized copying or alteration of, or preparation of derivative works from, all or any part of copyrighted materials, including certain compilations of data and information. COPYRIGHT VIOLATORS MAY BE SUBJECT TO SEVERE FINES AND PENALTIES UNDER FEDERAL LAW. REIN updates its listings on a daily basis. Data last updated: . This application does not include information on all of the properties available for sale at this time.