6813 Cove Creek Court, Moseley, VA 23120
- $693,000
- 4
- BD
- 4
- BA
- 3,229
- SqFt






- List Price
- $693,000
- MLS#
- CVR-2622911
- Year Built
- 2023
- Stories
- 2
- Bedrooms
- 4
- Bathrooms
- 4
- Baths Half
- 1
- Living Area
- 3,229
- Acres
- 0.28
- Region
- 62 - Chesterfield
- Subdivision
- Magnolia Green
- Neighborhood
- Magnolia Green
Property Description
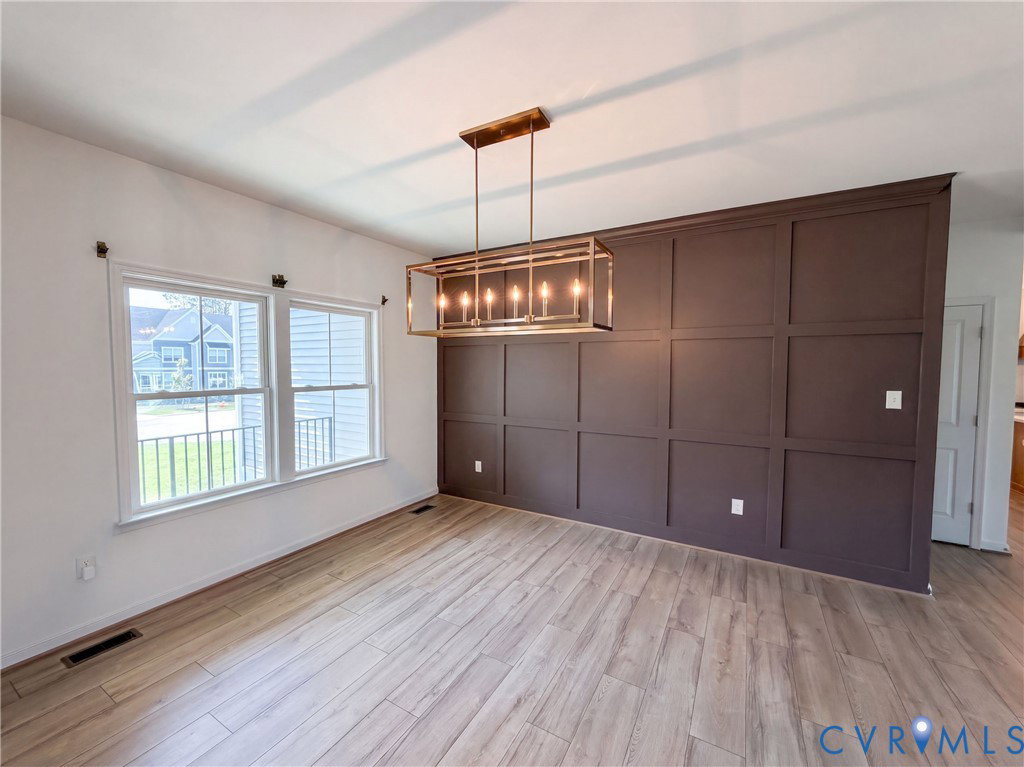
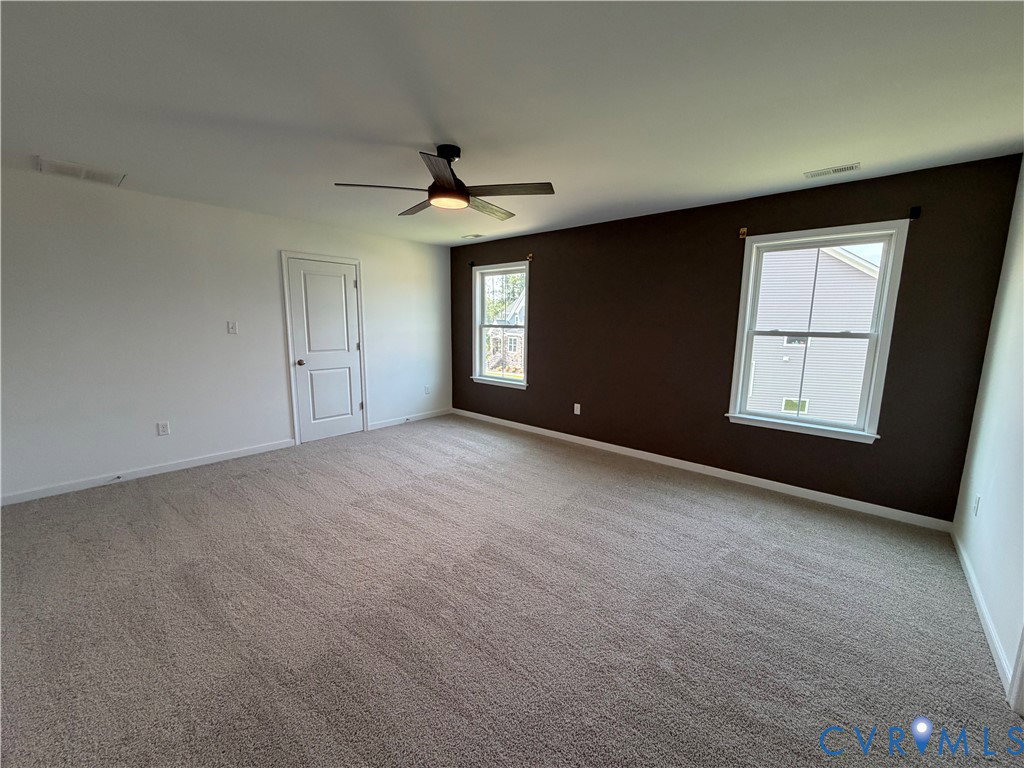
6813 Cove Creek Ct is a two-story Moseley home built in 2023 on a cul-de-sac lot. The gourmet kitchen centers on a large island with seating, crisp white cabinetry, a wood range hood, a gas cooktop, and stainless steel appliances, opening to a spacious living room with a fireplace, coffered ceilings, and wide-plank flooring. Upstairs, four bedrooms include a generous primary suite with a double vanity, a soaking tub, and a separate walk-in shower. Three full bathrooms and a convenient half bath serve the home, along with a mudroom drop zone. A covered rear porch and an attached two-car garage complete this well-appointed residence. Photos have been virtually staged. Included 100-Day Home Warranty with buyer activation
/u.realgeeks.media/larryourrealtor/Logo_(1).jpg)
Additional Information
- Taxes
- $6,256
- Hoa Fee
- $313
- Appliances
- Dishwasher, Electric Cooking, Microwave
- Heating
- Forced Air, Natural Gas
- Cooling
- Central Air
- Flooring
- Carpet, Vinyl
- Exterior Features
- Porch
- Garage Spaces
- 2
- Roof
- Asphalt
- Elementary School
- Moseley
- Middle School
- Matoaca
- High School
- Cosby
Mortgage Calculator
Listing courtesy of Opendoor Brokerage LLC.