1472 Mill Landing Road, Southeast Virginia Beach, VA 23457
- $699,000
- 4
- BD
- 3
- BA
- 2,608
- SqFt








- List Price
- $699,000
- MLS#
- 10648818
- Year Built
- 1977
- Stories
- 2
- Bedrooms
- 4
- Bathrooms
- 3
- Living Area
- 2,608
- Lot Size
- 143,016
- Acres
- 3.28
- Subdivision
- Back Bay
Property Description
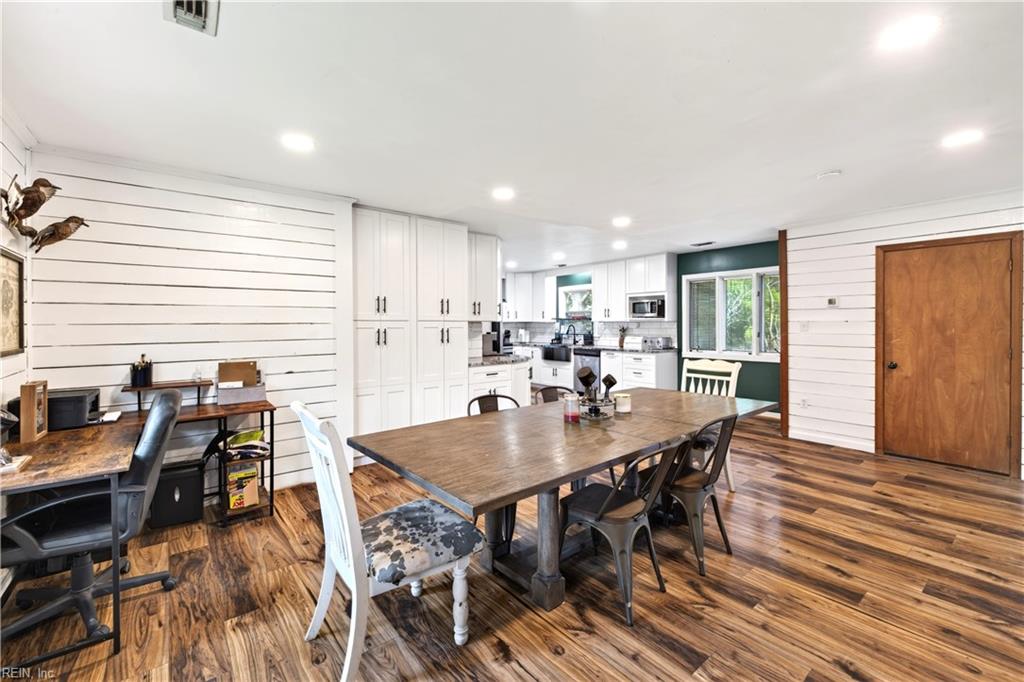
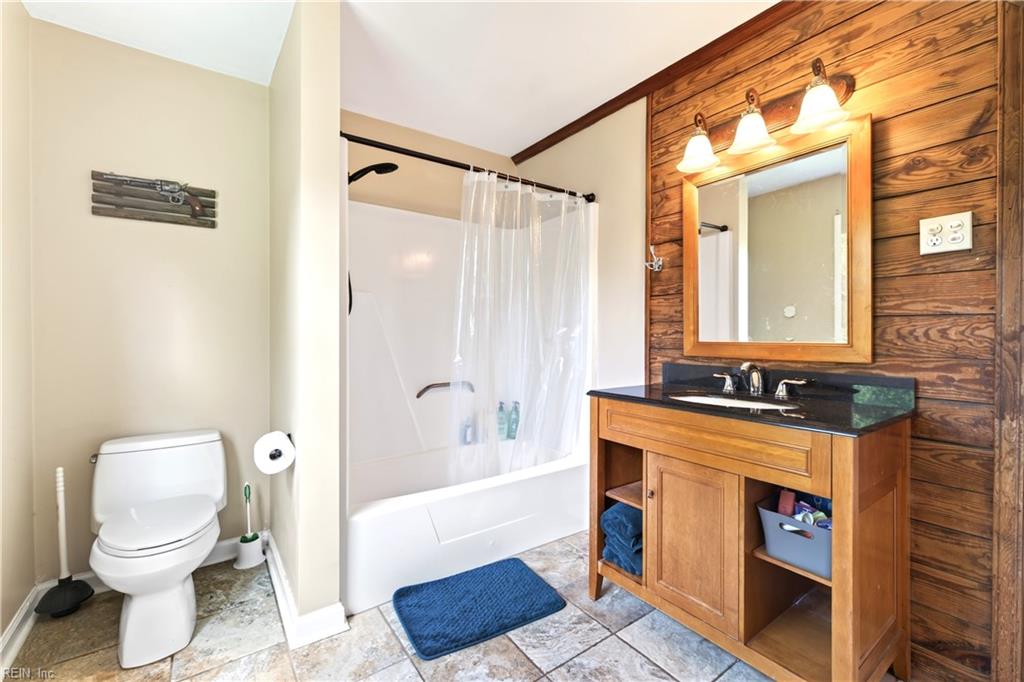
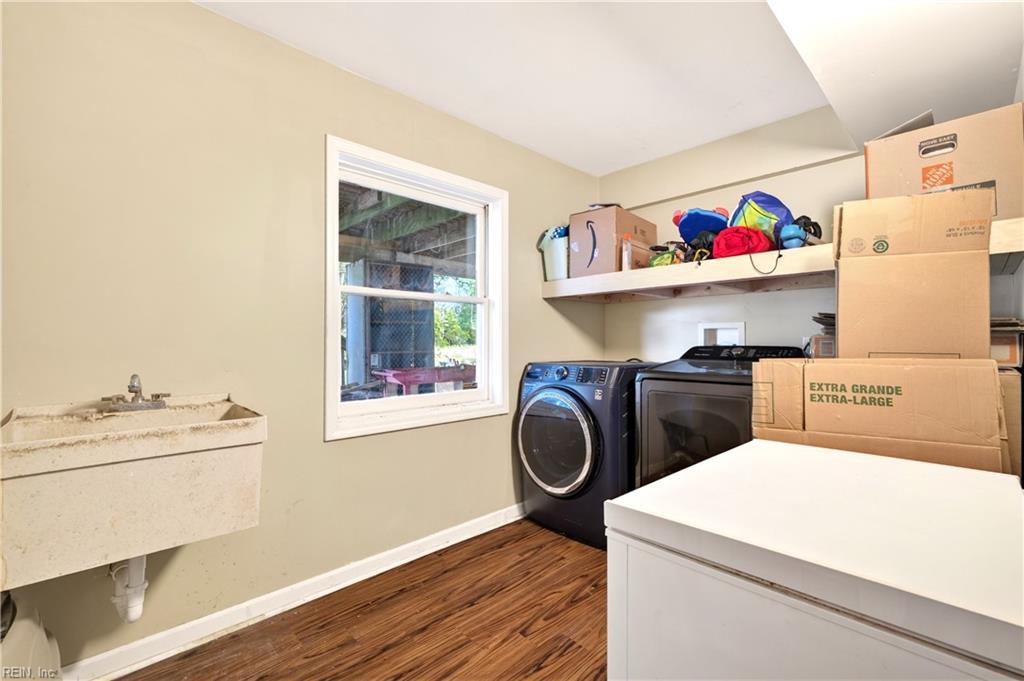
Country Retreat with Acreage, Barn & Quick trip to Boat Ramp. Discover the perfect blend of privacy, country living, and outdoor adventure on over 3 acres in a private setting with a semi-private driveway. This spacious home offers a first-floor primary suite, plus a second primary suite upstairs with a shared bathroom—providing plenty of room for family and guests. The convenient first-floor laundry room adds to the home's practical layout. For those looking for room to pursue their hobbies or enjoy a small homestead, the property features a two-stall barn great for 4-H animals, goats, chickens, horses, or other livestock. Outdoor enthusiasts will love the location. The Mill Landing boat ramp is just about 5 minutes down the road, providing easy access to Back Bay. From there, enjoy waterfront dining at Baja Restaurant or Blue Pete’s, or head toward False Cape for a day of exploring and walking along the beach. With acreage, privacy, animal-friendly amenities, and convenient access to the water and beach, this property offers a rare opportunity to enjoy a peaceful rural lifestyle while staying well connected to everything the area has to offer.
/u.realgeeks.media/larryourrealtor/Logo_(1).jpg)
Additional Information
- Interior Features
- Dual Entry Bath (Br & Hall), Fireplace Wood, Primary Sink-Double
- Appliances
- Dishwasher, Dryer Hookup, Elec Range, Refrigerator, Washer Hookup
- Heating
- Heat Pump
- Cooling
- Heat Pump
- Exterior
- Vinyl
- Exterior Features
- Horses Allowed, Patio, Well, Wooded
- Roof
- Asphalt Shingle
- Elementary School
- Creeds Elementary
- Middle School
- Princess Anne Middle
- High School
- Kellam
Mortgage Calculator
Listing courtesy of Pungo Realty LLC.
© 2026 REIN, Inc. Information Deemed Reliable But Not Guaranteed. The listings data displayed on this medium comes in part from the Real Estate Information Network, Inc. (REIN) and has been authorized by participating listing Broker Members of REIN for display. REIN's listings are based upon data submitted by its Broker Members, and REIN therefore makes no representation or warranty regarding the accuracy of the data. All users of REIN's listings database should confirm the accuracy of the listing information directly with the listing agent. © 2026 REIN. REIN's listings data and information is protected under federal copyright laws. Federal law prohibits, among other acts, the unauthorized copying or alteration of, or preparation of derivative works from, all or any part of copyrighted materials, including certain compilations of data and information. COPYRIGHT VIOLATORS MAY BE SUBJECT TO SEVERE FINES AND PENALTIES UNDER FEDERAL LAW. REIN updates its listings on a daily basis. Data last updated: . This application does not include information on all of the properties available for sale at this time.