16866 White Daisy Loop, Moseley, VA 23120
- $699,950
- 5
- BD
- 4
- BA
- 3,860
- SqFt




- List Price
- $699,950
- MLS#
- CVR-2622113
- Year Built
- 2017
- Bedrooms
- 5
- Bathrooms
- 4
- Baths Half
- 1
- Living Area
- 3,860
- Acres
- 0.22
- Region
- 62 - Chesterfield
- Subdivision
- Magnolia Green
- Neighborhood
- Magnolia Green
Property Description
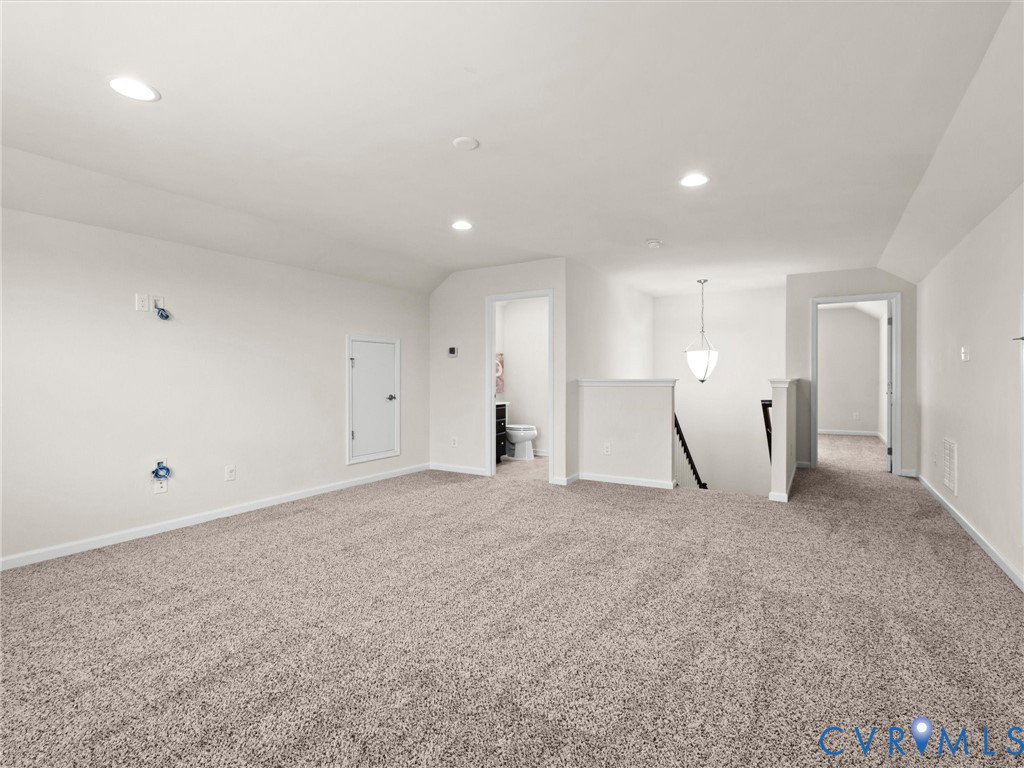
If you’re sick of the morning traffic jam, this might be the perfect house for you! With 3 levels, 3.5 baths, 5 bedrooms, and a common area on every floor, there’s plenty of room for everyone to spread out. The first floor features a dedicated office, living room, dining room, spacious kitchen, and morning room. Upstairs, you’ll find a large bonus room, convenient second floor laundry, and a spacious primary suite featuring two walk in closets. The third floor offers another bonus room plus a private bedroom with its own en suite bath, making it ideal for guests, multigenerational living, or anyone who wants a floor of their own. Outside, enjoy a full front porch, spacious deck, fenced in backyard, and two car garage. Located in sought after Magnolia Green, you’ll enjoy a lifestyle built around getting outside with multiple pools, tennis, playgrounds, miles of walking trails, and a championship golf course. If you’re looking for a home with room to spread out and a neighborhood with amenities your heart desires, come inside and fall in love for yourself!
/u.realgeeks.media/larryourrealtor/Logo_(1).jpg)
Additional Information
- Taxes
- $5,700
- Hoa Fee
- $313
- Appliances
- Dishwasher, Gas Cooking, Gas Water Heater, Microwave, Oven, Stove
- Heating
- Forced Air, Heat Pump, Natural Gas
- Cooling
- Central Air
- Flooring
- Carpet, Tile, Wood
- Amenities
- Management
- Exterior Features
- Deck, Porch, Paved Driveway
- Garage Spaces
- 2
- Roof
- Composition, Shingle
- Elementary School
- Moseley
- Middle School
- Deep Creek
- High School
- Cosby
Mortgage Calculator
Listing courtesy of Valentine Properties.