2508 Pittmantown Road, West Suffolk, VA 23438
- $700,000
- 4
- BD
- 2.1
- BA
- 2,429
- SqFt






- List Price
- $700,000
- MLS#
- 10648305
- Year Built
- 2025
- Stories
- 2
- Bedrooms
- 4
- Bathrooms
- 2.1
- Baths Half
- 1
- Living Area
- 2,429
- Lot Size
- 348,610
- Acres
- 8.00
- Subdivision
- All Others Area 63
Property Description
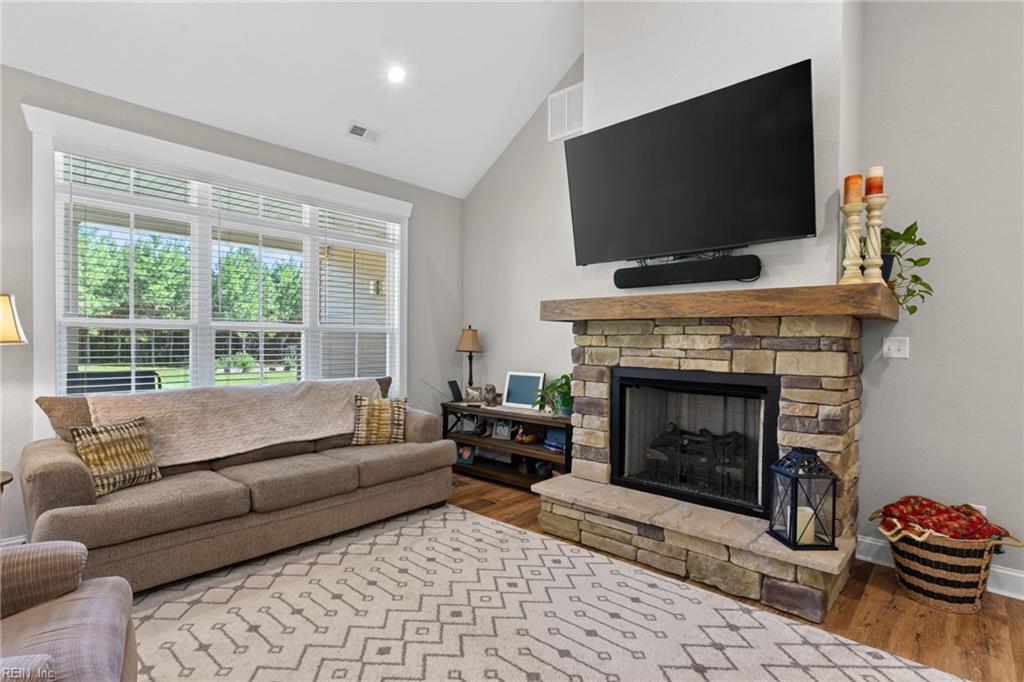
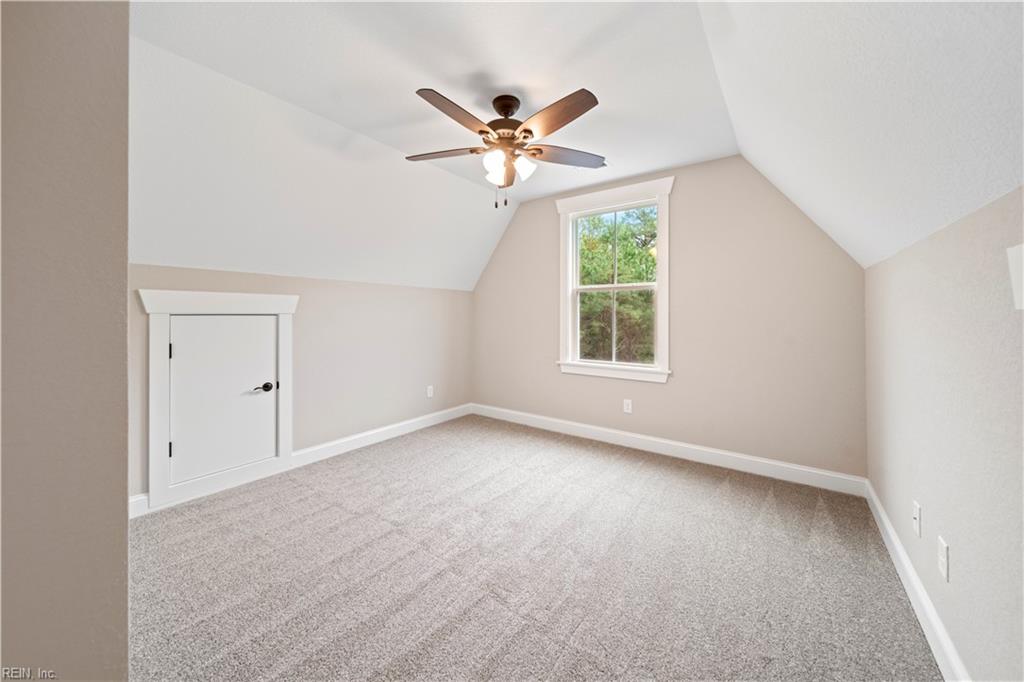
IF YOU'VE BEEN SEARCHING FOR THE FEEL OF NEW CONSTRUCTION WITHOUT THE WAIT, THIS BEAUTIFUL, MOVE IN READY HOME MAY BE EXACTLY WHAT YOU'VE BEEN LOOKING FOR. OFFERING 4 BEDROOMS, 2 1/2 BATHROOMS, NEARLY 2,300 SQUARE FEET OF LIVING SPACE, THIS ALMOST NEW HOME COMBINES MODERN COMFORT WITH THE PRIVACY AND SPACE OF 8 ACRES. STEP INSIDE TO A BRIGHT, INVITING INTERIOR FEATURING MODERN FINISHES AND A THOUGHTFULLY DESIGNED FLOOR PLAN WITH PLENTY OF ROOM FOR EVERYDAY LIVING, ENTERTAINING, AND WORKING FROM HOME. WITH 4 SPACIOUS BEDROOMS AND 2 1/2 BATHS, THERE'S FLEXIBILITY FOR FAMILY, GUESTS, A HOME OFFICE, OR HOBBY SPACE. OUTSIDE IS WHERE THE PROPERTY TRULY SETS ITSELF APART. ENJOY APPROXIMATELY 8 ACRES OF YOUR OWN, WITH WALKING TRAILS, ROOM TO SPREAD OUT, ENTERTAIN, GARDEN, OR SIMPLY RELAX AND TAKE IN THE PEACFEFUL COUNTRY SETTING. WITH PLENTY OF OPEN SPACE AND ADDED PRIVACY, YOU CAN ENJOY A MORE RURAL LIFESTYLE WILE STILL CALLING SUFFOLK HOME.
/u.realgeeks.media/larryourrealtor/Logo_(1).jpg)
Additional Information
- Interior Features
- Fireplace Gas-propane, Primary Sink-Double, Scuttle Access, Walk-In Closet, Window Treatments
- Appliances
- Dishwasher, Dryer Hookup, Microwave, Gas Range, Refrigerator, Washer Hookup
- Heating
- Electric, Heat Pump, Programmable Thermostat, Zoned
- Cooling
- Heat Pump
- Exterior
- Brick, Vinyl
- Exterior Features
- Well, Wooded
- Roof
- Asphalt Shingle
- Elementary School
- Southwestern Elementary
- Middle School
- Forest Glen Middle
- High School
- Lakeland
Mortgage Calculator
Listing courtesy of Atlantic Sothebys Int'l Realty.
© 2026 REIN, Inc. Information Deemed Reliable But Not Guaranteed. The listings data displayed on this medium comes in part from the Real Estate Information Network, Inc. (REIN) and has been authorized by participating listing Broker Members of REIN for display. REIN's listings are based upon data submitted by its Broker Members, and REIN therefore makes no representation or warranty regarding the accuracy of the data. All users of REIN's listings database should confirm the accuracy of the listing information directly with the listing agent. © 2026 REIN. REIN's listings data and information is protected under federal copyright laws. Federal law prohibits, among other acts, the unauthorized copying or alteration of, or preparation of derivative works from, all or any part of copyrighted materials, including certain compilations of data and information. COPYRIGHT VIOLATORS MAY BE SUBJECT TO SEVERE FINES AND PENALTIES UNDER FEDERAL LAW. REIN updates its listings on a daily basis. Data last updated: . This application does not include information on all of the properties available for sale at this time.