8512 Rivermont Drive, Henrico, VA 23229
- $725,000
- 4
- BD
- 3
- BA
- 2,406
- SqFt






- List Price
- $725,000
- MLS#
- CVR-2624547
- Year Built
- 1956
- Stories
- 3
- Bedrooms
- 4
- Bathrooms
- 3
- Living Area
- 2,406
- Acres
- 0.30
- Region
- 22 - Henrico
- Subdivision
- Rivermont
- Neighborhood
- Rivermont
Property Description
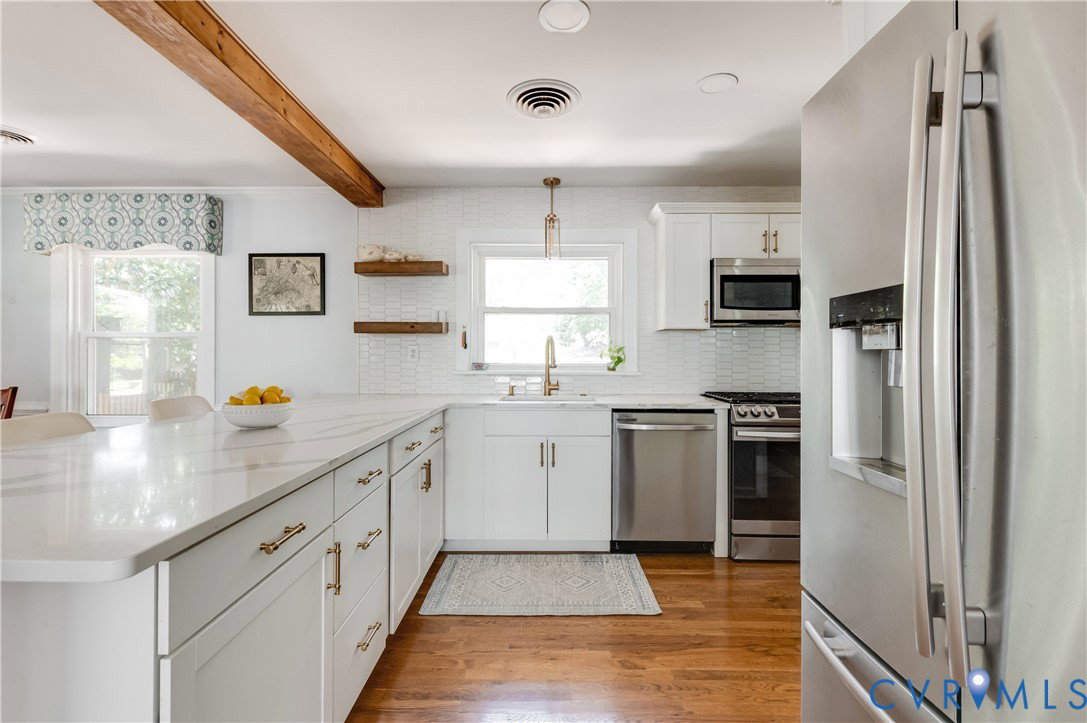

Welcome to the four bedroom, three bath home in the sought-after Tuckahoe School District you’ve been waiting for! Completely renovated in 2021, this beautifully updated home offers a functional layout with generously sized bedrooms, three full bathrooms, and inviting spaces designed for both everyday living and entertaining. The state-of-the-art kitchen features updated appliances, countertops, recessed lighting, and stylish finishes, while all bathrooms have been fully updated. Hardwood floors flow throughout the home and have been beautifully refinished. Additional updates include fresh interior paint and new windows throughout. Enjoy seamless indoor-outdoor living with a new rear deck and screened-in porch just off the dining room. The large backyard provides plenty of space to relax, play, or entertain. A paved side driveway offers convenient off-street parking and the expansive walk-up attic provides excellent additional storage space. With extensive updates, spacious rooms, and a prime Tuckahoe location, this home is one you won’t want to miss!
/u.realgeeks.media/larryourrealtor/Logo_(1).jpg)
Additional Information
- Taxes
- $4,670
- Interior Features
- Beamed Ceilings, Bookcases, Built-in Features, Bay Window, Ceiling Fan(s), Separate/Formal Dining Room, Eat-in Kitchen, Fireplace, Granite Counters, Bath in Primary Bedroom, Pantry
- Appliances
- Cooktop, Dryer, Dishwasher, Gas Cooking, Gas Water Heater, Microwave, Oven, Range, Refrigerator, Stove, Washer
- Heating
- Natural Gas, Radiant
- Cooling
- Central Air
- Flooring
- Tile, Vinyl, Wood
- Exterior Features
- Deck, Storage, Shed, Paved Driveway
- Roof
- Composition, Shingle
- Elementary School
- Tuckahoe
- Middle School
- Tuckahoe
- High School
- Freeman
Mortgage Calculator
Listing courtesy of Providence Hill Real Estate.