MM “The Coco” @ Spencer’S Watch, Northeast Suffolk, VA 23435
- $746,500
- 5
- BD
- 3
- BA
- 3,374
- SqFt




- List Price
- $746,500
- MLS#
- 10645453
- New Construction
- Yes
- Year Built
- 2026
- Stories
- 2
- Bedrooms
- 5
- Bathrooms
- 3
- Living Area
- 3,374
- Subdivision
- Spencer's Watch
Property Description
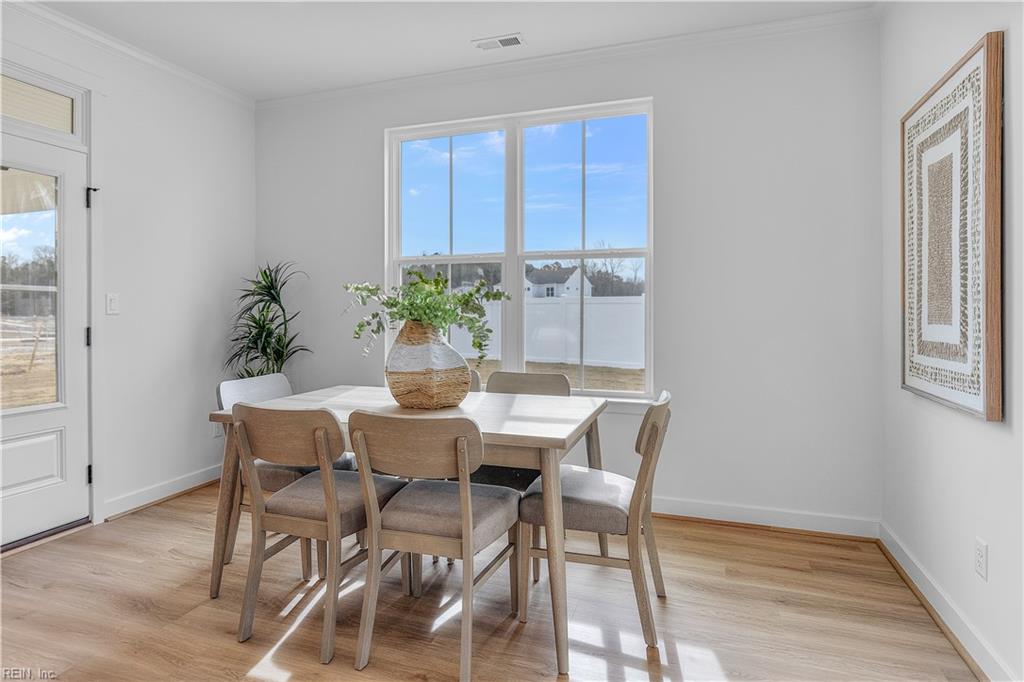
The wait is over “Spencer’s Watch” in Northern Suffolk is now; selling!! This community situated off of the Nansemond River & near Harbour View is perfect for those looking for a more “RELAXED” style of living!! Our 2-story “Coco” floor plan features 5 bedrooms with that much desired bedroom & full bath down…great for guest or in-laws, this open floor plan includes a spacious dining room, chef’s kitchen w/ large island, eat-in-kitchen space, steel appliances, granite countertops & custom cabinets w/soft close drawers, family room w/gas fireplace, huge “primary suite” & sitting room both with vaulted ceilings, WIC & luxurious spa style bath, large mudroom, sodded front yard, custom landscaping package, full brick veneer exterior skirt, James Hardie exterior facade, 5” white aluminum gutters, 30 year architectural shingles, 2-car garage & an outdoor “oasis” of community amenities; just to name a few! HURRY…these homes in much desired Suffolk won’t last!!!
/u.realgeeks.media/larryourrealtor/Logo_(1).jpg)
Additional Information
- Interior Features
- Bar, Fireplace Gas-natural, Primary Sink-Double, Pull Down Attic Stairs, Walk-In Closet
- Appliances
- Dishwasher, Disposal, Dryer Hookup, Microwave, Gas Range, Washer Hookup
- Heating
- Nat Gas, Programmable Thermostat, Zoned
- Cooling
- Central Air, Zoned
- Exterior
- Brick, Fiber Cement
- Roof
- Asphalt Shingle
- Elementary School
- Florence Bowser Elementary
- Middle School
- John Yeates Middle
- High School
- Nansemond River
Mortgage Calculator
Listing courtesy of Wainwright Real Estate.
© 2026 REIN, Inc. Information Deemed Reliable But Not Guaranteed. The listings data displayed on this medium comes in part from the Real Estate Information Network, Inc. (REIN) and has been authorized by participating listing Broker Members of REIN for display. REIN's listings are based upon data submitted by its Broker Members, and REIN therefore makes no representation or warranty regarding the accuracy of the data. All users of REIN's listings database should confirm the accuracy of the listing information directly with the listing agent. © 2026 REIN. REIN's listings data and information is protected under federal copyright laws. Federal law prohibits, among other acts, the unauthorized copying or alteration of, or preparation of derivative works from, all or any part of copyrighted materials, including certain compilations of data and information. COPYRIGHT VIOLATORS MAY BE SUBJECT TO SEVERE FINES AND PENALTIES UNDER FEDERAL LAW. REIN updates its listings on a daily basis. Data last updated: . This application does not include information on all of the properties available for sale at this time.