1016 Princess Anne Road, Southeast Virginia Beach, VA 23457
- $749,000
- 4
- BD
- 2.1
- BA
- 2,100
- SqFt






- List Price
- $749,000
- MLS#
- 10649398
- Year Built
- 1986
- Stories
- 1
- Bedrooms
- 4
- Bathrooms
- 2.1
- Baths Half
- 1
- Living Area
- 2,100
- Lot Size
- 122,403
- Acres
- 2.81
- Subdivision
- Back Bay
- Neighborhood
- Pungo
Property Description
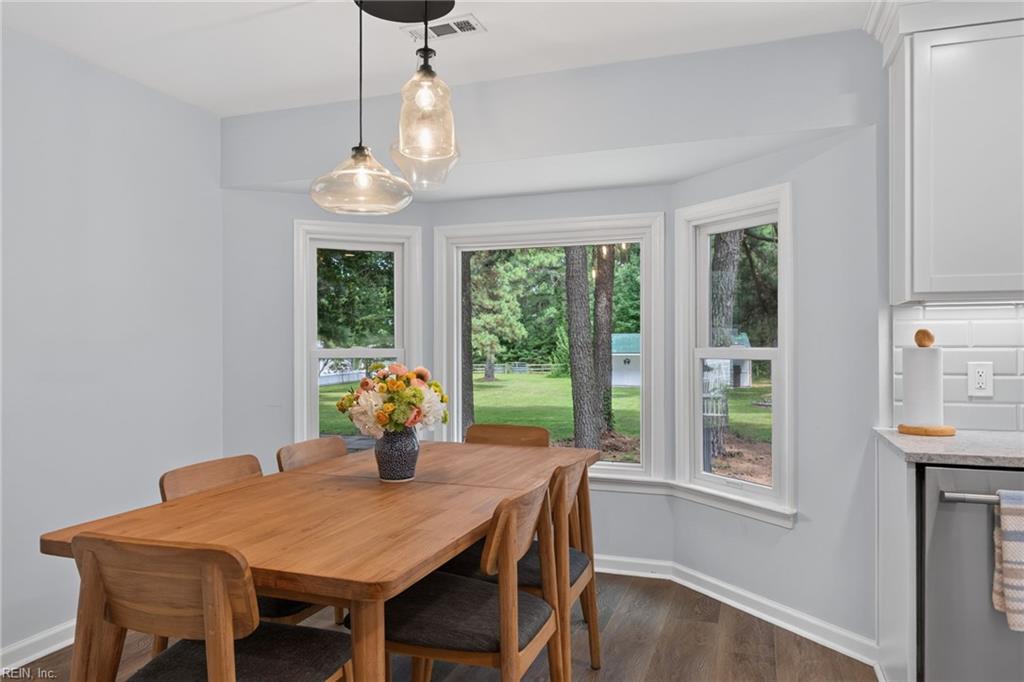
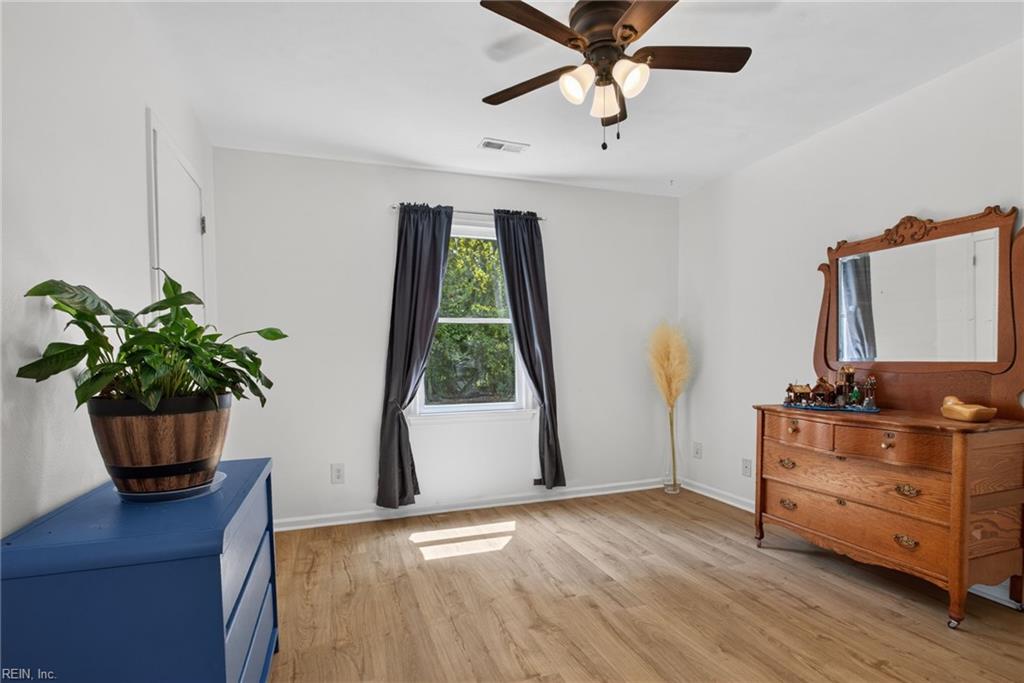
Don't miss this one of a kind property in the heart of Pungo situated on 2.81 acres! This four bedroom home with a bonus room over the garage and a fenced in back yard would be great for a peaceful retirement. Enjoy country living from the back deck overlooking the three stall barn or grill out with friend on the side patio. Stroll down the side lane to the rear of the property and check out the two huge warehouse style storage buildings. Great for a workshop or additional storage. Come inside and relax in the sunroom where wall to wall windows allow you to take in the beauty of the property or cuddle up in front of the fireplace. Completed kitchen remodel in 2025 with walk in butler's pantry. Tankless hot water installed in 2026. LVP and tile flooring through out the house. Zoned Ag 2.
/u.realgeeks.media/larryourrealtor/Logo_(1).jpg)
Additional Information
- Interior Features
- Fireplace Wood, Walk-In Closet
- Appliances
- Dishwasher, Dryer, Microwave, Elec Range, Refrigerator, Washer
- Heating
- Heat Pump
- Cooling
- Heat Pump
- Exterior
- Vinyl
- Exterior Features
- Deck, Horses Allowed, Patio, Well, Wooded
- Roof
- Metal
- Elementary School
- Creeds Elementary
- Middle School
- Princess Anne Middle
- High School
- Kellam
Mortgage Calculator
Listing courtesy of Howard Hanna Real Estate Svcs..
© 2026 REIN, Inc. Information Deemed Reliable But Not Guaranteed. The listings data displayed on this medium comes in part from the Real Estate Information Network, Inc. (REIN) and has been authorized by participating listing Broker Members of REIN for display. REIN's listings are based upon data submitted by its Broker Members, and REIN therefore makes no representation or warranty regarding the accuracy of the data. All users of REIN's listings database should confirm the accuracy of the listing information directly with the listing agent. © 2026 REIN. REIN's listings data and information is protected under federal copyright laws. Federal law prohibits, among other acts, the unauthorized copying or alteration of, or preparation of derivative works from, all or any part of copyrighted materials, including certain compilations of data and information. COPYRIGHT VIOLATORS MAY BE SUBJECT TO SEVERE FINES AND PENALTIES UNDER FEDERAL LAW. REIN updates its listings on a daily basis. Data last updated: . This application does not include information on all of the properties available for sale at this time.