3710 Carley Court, South Chesapeake, VA 23322
- $759,900
- 4
- BD
- 3
- BA
- 2,400
- SqFt




- List Price
- $759,900
- MLS#
- 10626511
- New Construction
- Yes
- Year Built
- 2026
- Stories
- 2
- Bedrooms
- 4
- Bathrooms
- 3
- Living Area
- 2,400
- Lot Size
- 117,524
- Acres
- 2.70
- Subdivision
- All Others Area 32
- Neighborhood
- Ballahack Estates
Property Description
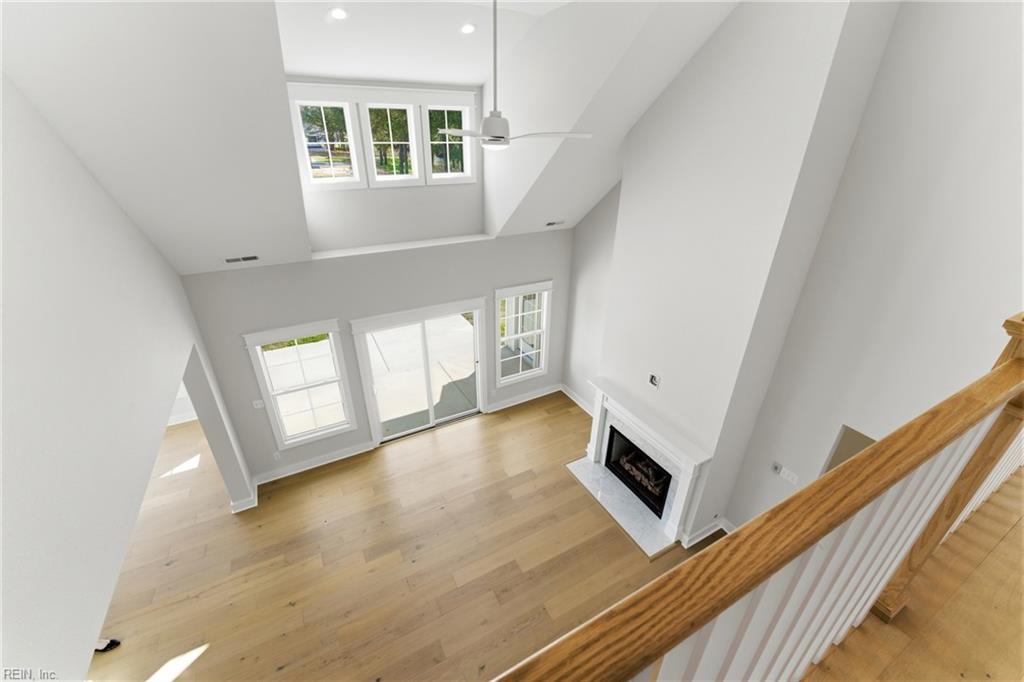
Discover a rare opportunity to build in an intimate farmette-style cul-de-sac community with greenspace and walking trails, located in the highly sought-Grassfield school district. Phase 1 just released! Built by KM Cash Construction, an award-winning custom homebuilder with over 30 years of experience, this offering blends quality craftsmanship with thoughtful design. The Towpath features a first-floor primary suite with flexible options to expand, choose up to 5 bedrooms plus a media room to suit your lifestyle. Select from several thoughtfully designed plans or meet with the builder to create a fully customized home tailored to your vision. Exceptional standard features set this community apart. Call today!
/u.realgeeks.media/larryourrealtor/Logo_(1).jpg)
Additional Information
- Interior Features
- Cathedral Ceiling, Fireplace Gas-propane, Primary Sink-Double, Scuttle Access, Walk-In Closet
- Appliances
- Dishwasher, Dryer Hookup, Microwave, Range, Washer Hookup
- Heating
- Heat Pump
- Cooling
- Central Air
- Amenities
- Ground Maint
- Exterior
- Fiber Cement
- Exterior Features
- Cul-De-Sac, Horses Allowed, Patio, Well, Wooded
- Roof
- Asphalt Shingle
- Elementary School
- Grassfield Elementary
- Middle School
- Hugo A. Owens Middle
- High School
- Grassfield
Mortgage Calculator
Listing courtesy of BHHS RW Towne Realty.
© 2026 REIN, Inc. Information Deemed Reliable But Not Guaranteed. The listings data displayed on this medium comes in part from the Real Estate Information Network, Inc. (REIN) and has been authorized by participating listing Broker Members of REIN for display. REIN's listings are based upon data submitted by its Broker Members, and REIN therefore makes no representation or warranty regarding the accuracy of the data. All users of REIN's listings database should confirm the accuracy of the listing information directly with the listing agent. © 2026 REIN. REIN's listings data and information is protected under federal copyright laws. Federal law prohibits, among other acts, the unauthorized copying or alteration of, or preparation of derivative works from, all or any part of copyrighted materials, including certain compilations of data and information. COPYRIGHT VIOLATORS MAY BE SUBJECT TO SEVERE FINES AND PENALTIES UNDER FEDERAL LAW. REIN updates its listings on a daily basis. Data last updated: . This application does not include information on all of the properties available for sale at this time.