9118 Colonnade Circle, Ashland, VA 23005
- $775,000
- 4
- BD
- 4
- BA
- 3,271
- SqFt





- List Price
- $775,000
- MLS#
- CVR-2618278
- Year Built
- 2011
- Stories
- 2
- Bedrooms
- 4
- Bathrooms
- 4
- Baths Half
- 2
- Living Area
- 3,271
- Acres
- 1.13
- Region
- 36 - Hanover
- Subdivision
- Hickory Hill
- Neighborhood
- Hickory Hill
Property Description
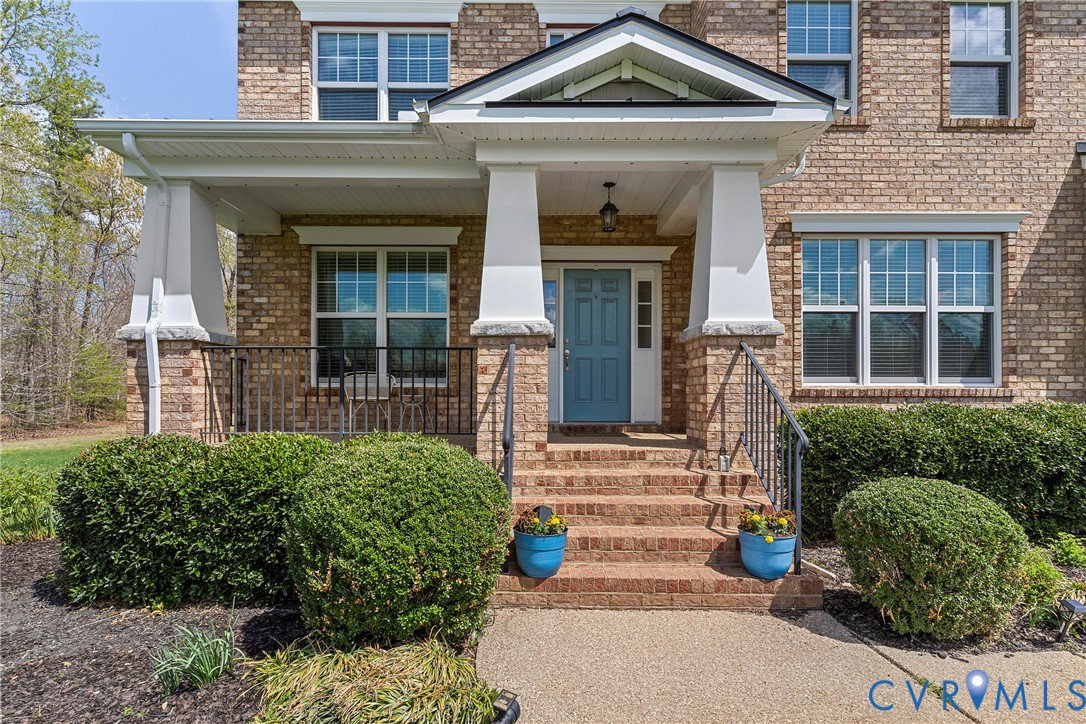
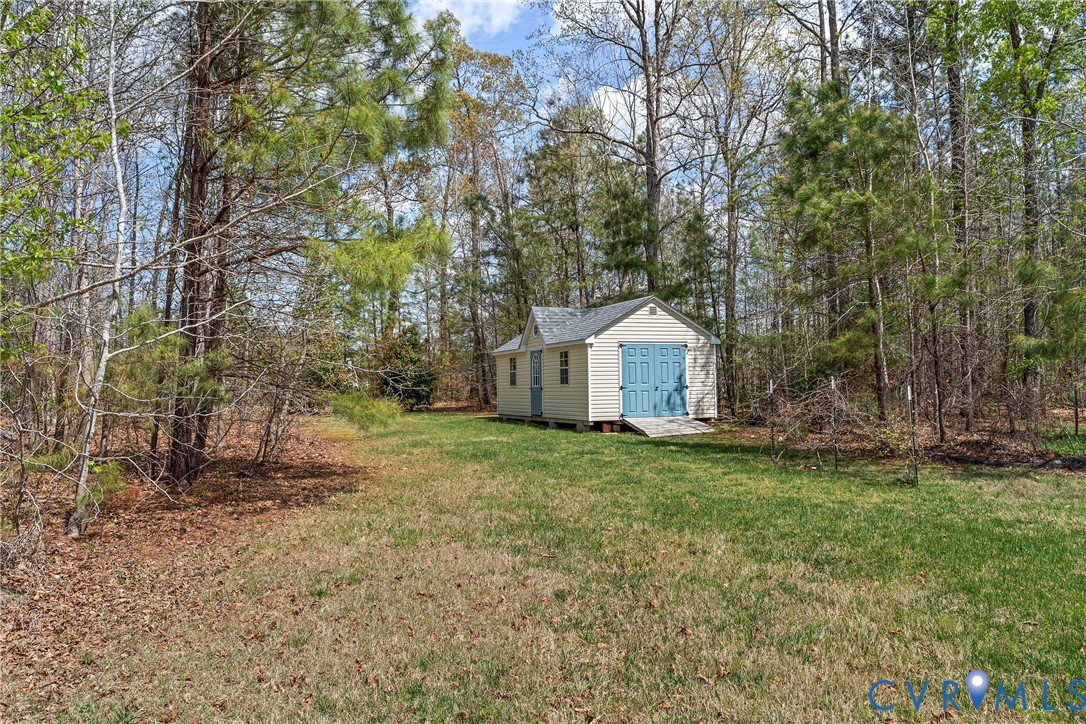
MOTIVATED SELLER! BRING US AN OFFER! SELLER COVERING HOA DUES THROUGH THE END OF THE YEAR! Sitting on over an acre in Hickory Hill, welcome home to a place that feels instantly grounding—where sunlight drifts across lovingly tended garden beds, and the quiet hum of a friendly neighborhood wraps around you like a hug. At 9118 Colonnade Cir, the serenity is real: paved walking paths wind through the community for easy evening strolls, while wooded trails offer a deeper sense of escape when you crave it. The open floorplan offers seamless entertaining, while the chef’s kitchen boasts cherry cabinets, granite counters, and a center island. Outside, raised garden beds complete with convenient water spigots make it easy to cultivate your own vegetables, flowers, or herbs. The property also includes thoughtful extras that add everyday value and peace of mind, including a home generator, an electric dog fence with two collars, and extensive shelving in both the garage and detached shed for exceptional storage and organization. The home itself has been thoughtfully cared for, with two new air units installed just four years ago, fresh decking added three years ago, and an external shed from 2015 that expands your storage or hobby space. It’s the kind of property where you can picture yourself sipping coffee on the deck, tending the garden, and waving to neighbors who genuinely look out for one another. Everything about this home invites you to settle in, breathe deeply, and imagine a life that balances comfort, nature, convenience, and warmth.
/u.realgeeks.media/larryourrealtor/Logo_(1).jpg)
Additional Information
- Taxes
- $6,125
- Hoa Fee
- $1,200
- Interior Features
- Bedroom on Main Level, Breakfast Area, Tray Ceiling(s), Ceiling Fan(s), Cathedral Ceiling(s), Separate/Formal Dining Room, Double Vanity, Eat-in Kitchen, En Suite Bathroom, Full Bath on Main Level, Fireplace, Granite Counters, High Ceilings, Kitchen Island, Loft, Bath in Primary Bedroom, Main Level Primary, Recessed Lighting, Walk-In Closet(s)
- Appliances
- Dryer, Dishwasher, Refrigerator, Stove, Washer
- Heating
- Electric, Zoned
- Cooling
- Zoned
- Flooring
- Partially Carpeted, Wood
- Amenities
- Management
- Exterior Features
- Deck, Lighting, Storage, Shed, Paved Driveway
- Garage Spaces
- 2
- Elementary School
- Kersey Creek
- Middle School
- Oak Knoll
- High School
- Hanover
Mortgage Calculator
Listing courtesy of Redfin Corporation.