12400 N Crossing Drive, Goochland, VA 23103
- $785,000
- 3
- BD
- 3
- BA
- 3,273
- SqFt





- List Price
- $785,000
- MLS#
- CVR-2621898
- Year Built
- 2022
- Stories
- 2
- Bedrooms
- 3
- Bathrooms
- 3
- Baths Half
- 1
- Living Area
- 3,273
- Acres
- 0.24
- Region
- 24 - Goochland
- Subdivision
- Readers Branch
- Neighborhood
- Readers Branch
Property Description
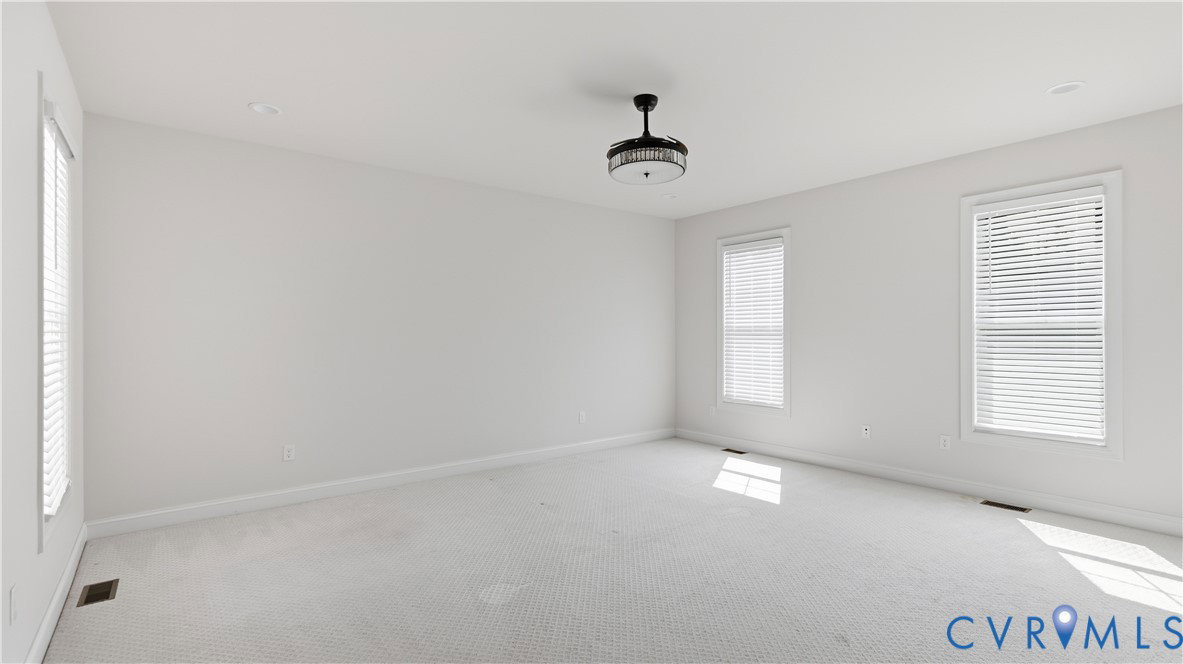
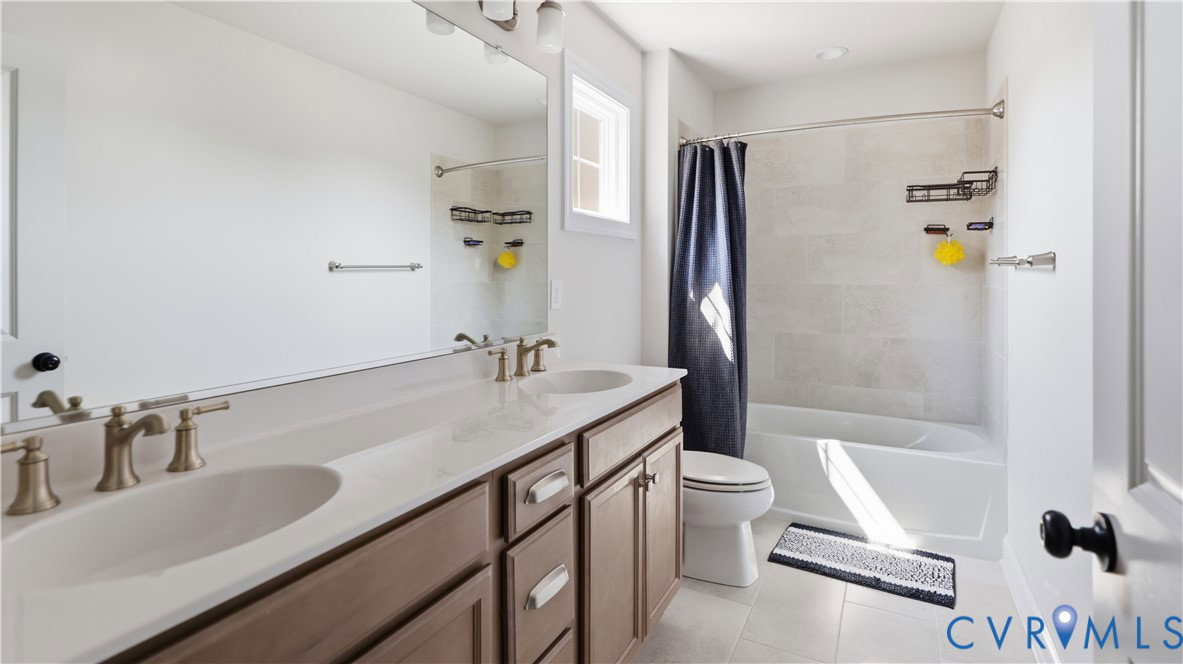
BETTER-THAN-NEW IN READERS BRANCH — WALK TO CLUBHOUSE & TRAILS! Carlisle floor plan (built 2022) delivers the space and finishes of new construction without the wait. The MAIN-LEVEL PRIMARY SUITE is a true retreat with a spa-style bath and generous walk-in closet, while the open kitchen — large island, walk-in pantry — flows into a family room anchored by a DOUBLE-SIDED GAS FIREPLACE shared with the raised covered patio, perfect for morning coffee or evening entertaining. A formal dining room with butler's pantry pass-through makes hosting effortless, and a custom BRICK COURTYARD WALL adds rare curb appeal. Upstairs, two oversized bedrooms and a versatile loft are joined by an abundance of temperature-controlled storage. Set on a private 0.24-acre homesite in a LOW-MAINTENANCE, amenity-rich community — clubhouse, walking trails, pocket parks, and nature overlooks — all just minutes from Short Pump shopping, dining, and I-64. Move-in ready and priced to sell fast.
/u.realgeeks.media/larryourrealtor/Logo_(1).jpg)
Additional Information
- Taxes
- $4,467
- Hoa Fee
- $230
- Interior Features
- Butler's Pantry, Dining Area, Granite Counters, High Ceilings, High Speed Internet, Kitchen Island, Bath in Primary Bedroom, Main Level Primary, Pantry, Wired for Data, Walk-In Closet(s)
- Appliances
- Dishwasher, Disposal, Gas Water Heater, Microwave, Oven, Tankless Water Heater
- Heating
- Natural Gas, Zoned
- Cooling
- Zoned
- Flooring
- Carpet, Tile, Vinyl
- Amenities
- Landscaping
- Exterior Features
- Paved Driveway
- Garage Spaces
- 2
- Elementary School
- Randolph
- Middle School
- Goochland
- High School
- Goochland
Mortgage Calculator
Listing courtesy of EXP Realty LLC.