1711 Tyndall Point Road, Gloucester Point/Hayes, VA 23062
- $789,000
- 4
- BD
- 2.2
- BA
- 4,583
- SqFt








- List Price
- $789,000
- MLS#
- 10649632
- Year Built
- 1991
- Stories
- 2
- Bedrooms
- 4
- Bathrooms
- 2.2
- Baths Half
- 2
- Living Area
- 4,583
- Lot Size
- 23,958
- Acres
- 0.55
- Subdivision
- All Others Area 120
- Neighborhood
- York Shores
Property Description
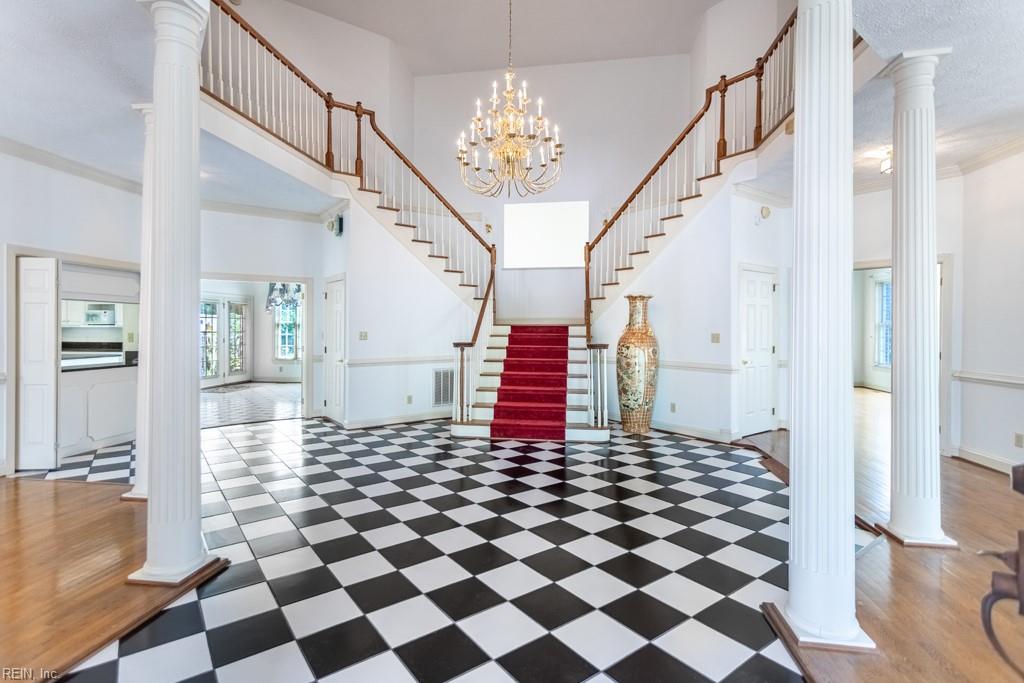
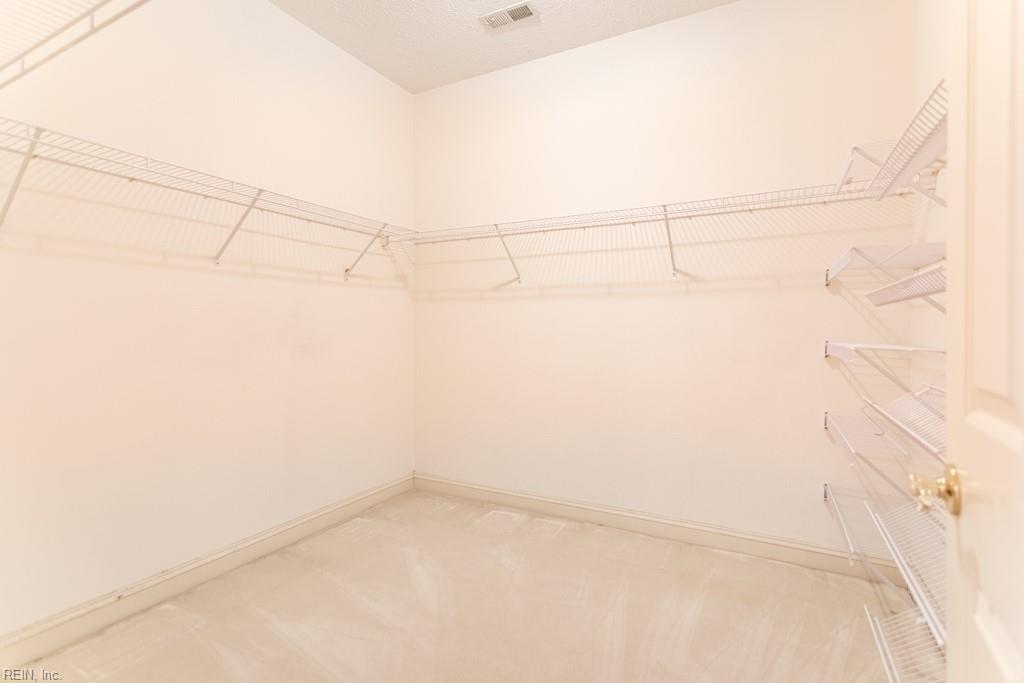
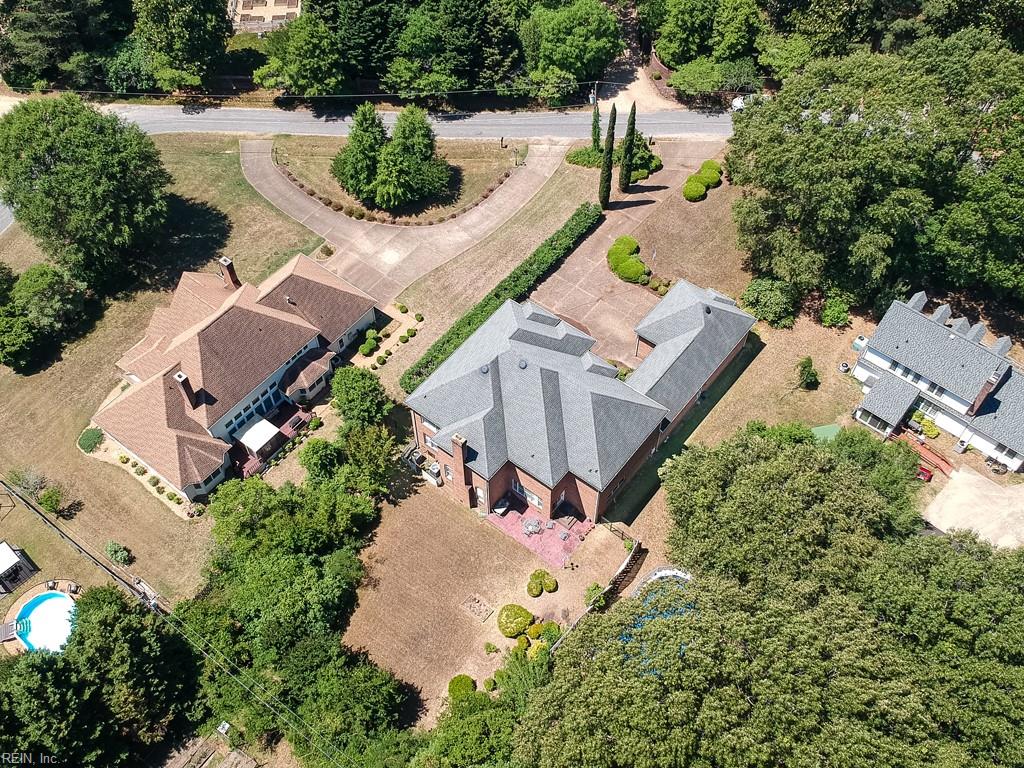
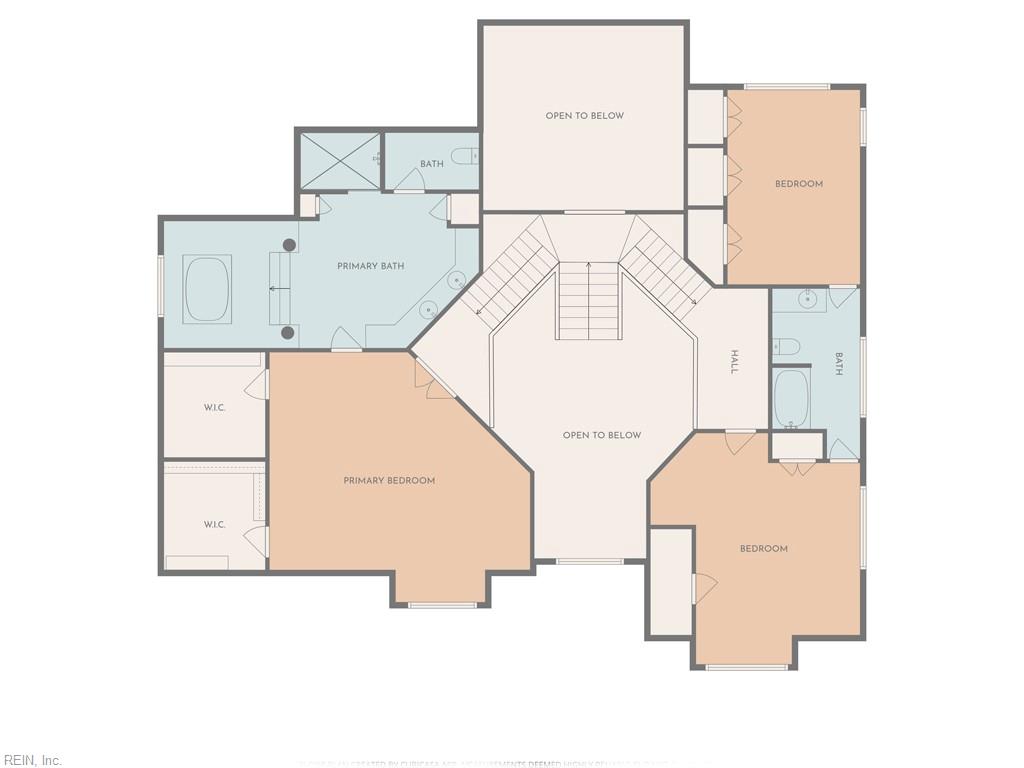
This elegant one-of-a kind all brick home sits on over a half acre lot in the waterfront community of York Shores & was designed by the original owners exclusively to entertain. The two-story foyer with its cathedral ceiling creates a grand welcoming space that flows seamlessly into the formal living & dining room with a perfect view of the custom staircase diving the 2nd floor east & west wings. The spacious kitchen features a huge island, SS appliances, granite counters, dining area & a wet bar over looking the formal areas which are situated perfectly for your guest on those grand evenings. The family room is the perfect place to relax in front of the gas FP on cool evenings. A generously sized first-floor room/office located next to an oversized half bath & closet, offers excellent flexibility & could potentially be converted into a first-floor bedroom suite (4th bedroom). The east wing of the 2nd floor hosts the primary suite w/ 2 WIC, an ensuite w/jetted tub, sep shower & dual sink vanity. The west wing features 2 lg bedrooms connected by a Jack & Jill bath. The 1,100-square-foot garage is an exceptional feature, offering abundant space for vehicles, hobbies, storage, or the ultimate car enthusiast setup, plus a convenient half bath. Enjoy the best of waterfront living with deeded beach access to the York River, providing endless opportunities for relaxing, recreation & enjoying beautiful summer days by the water. This rare York Shores property combines generous living spaces, exceptional entertaining potential, and a coveted waterfront-community lifestyle—all with room to make it uniquely your own. A truly special home with timeless appeal and endless possibilities. Some photos are virtually staged.
/u.realgeeks.media/larryourrealtor/Logo_(1).jpg)
Additional Information
- Interior Features
- Bar, Cathedral Ceiling, Dual Entry Bath (Br & Br), Fireplace Gas-propane, Primary Sink-Double, Perm Attic Stairs, Walk-In Attic, Walk-In Closet
- Appliances
- Dishwasher, Dryer, Dryer Hookup, Microwave, Elec Range, Refrigerator, Washer, Washer Hookup
- Heating
- Heat Pump W/A
- Cooling
- Central Air, Heat Pump W/A, Zoned
- Amenities
- Priv Beach
- Exterior
- Brick
- Exterior Features
- Patio
- Roof
- Asphalt Shingle
- Elementary School
- Abingdon Elementary
- Middle School
- Page Middle
- High School
- Gloucester
Mortgage Calculator
Listing courtesy of Liz Moore & Associates LLC.
© 2026 REIN, Inc. Information Deemed Reliable But Not Guaranteed. The listings data displayed on this medium comes in part from the Real Estate Information Network, Inc. (REIN) and has been authorized by participating listing Broker Members of REIN for display. REIN's listings are based upon data submitted by its Broker Members, and REIN therefore makes no representation or warranty regarding the accuracy of the data. All users of REIN's listings database should confirm the accuracy of the listing information directly with the listing agent. © 2026 REIN. REIN's listings data and information is protected under federal copyright laws. Federal law prohibits, among other acts, the unauthorized copying or alteration of, or preparation of derivative works from, all or any part of copyrighted materials, including certain compilations of data and information. COPYRIGHT VIOLATORS MAY BE SUBJECT TO SEVERE FINES AND PENALTIES UNDER FEDERAL LAW. REIN updates its listings on a daily basis. Data last updated: . This application does not include information on all of the properties available for sale at this time.