4612 Singing Bird Drive, Moseley, VA 23120
- $799,900
- 5
- BD
- 4
- BA
- 3,057
- SqFt






- List Price
- $799,900
- MLS#
- CVR-2624810
- Year Built
- 2024
- Bedrooms
- 5
- Bathrooms
- 4
- Living Area
- 3,057
- Acres
- 0.29
- Region
- 62 - Chesterfield
- Subdivision
- Summer Lake
- Neighborhood
- Summer Lake
Property Description
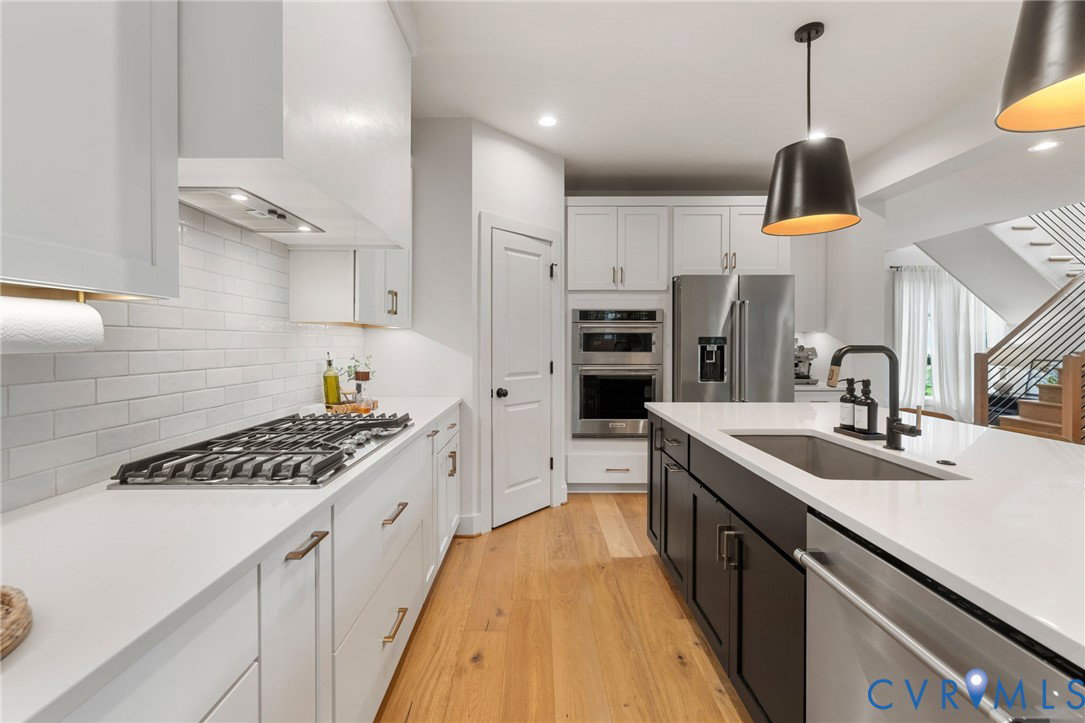
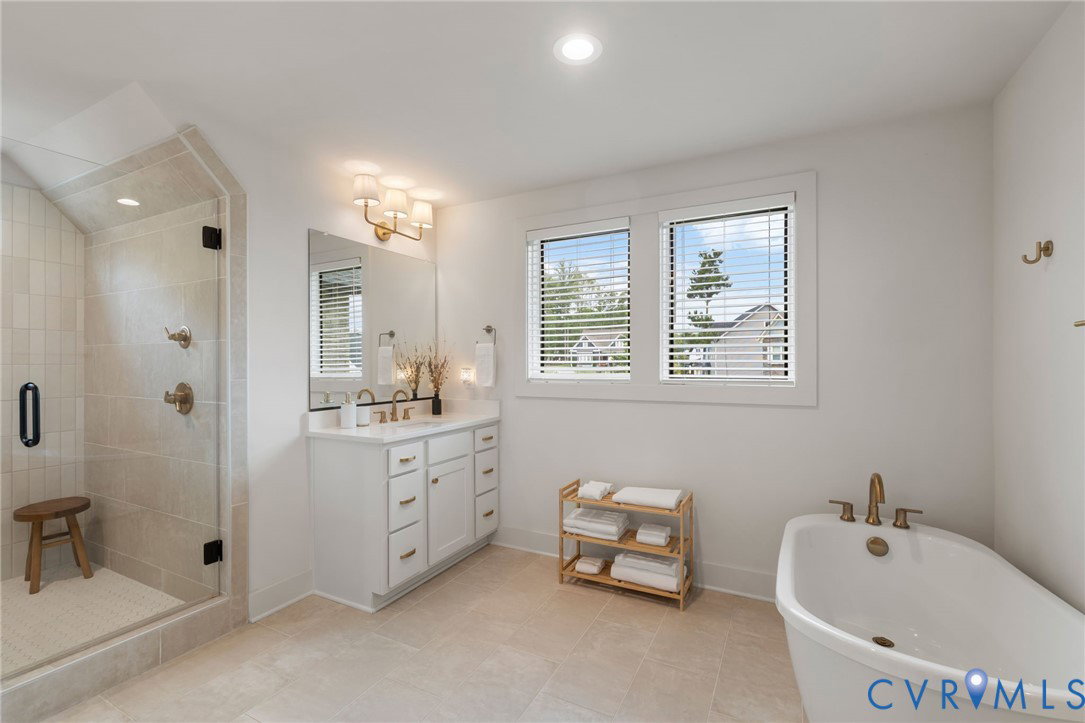
Modern design, custom craftsmanship, and a thoughtfully designed floor plan come together in this striking Homesmith Construction home in Summer Lake. A custom take on the Keswick floor plan, the home pairs clean architectural lines with warm, elevated finishes, including hardwood floors throughout and carefully considered details at every turn. Inside, the spacious family room is anchored by a gas fireplace with custom built-ins and opens seamlessly to the beautifully appointed kitchen. Custom cabinetry, quartz countertops, a generous walk-in pantry, and an oversized breakfast nook create a space equally suited for everyday living and entertaining. A first-floor guest bedroom adds valuable flexibility for visitors, a private office, or multi-generational living, while the expansive screened porch extends the living space outdoors. Upstairs, the primary suite offers a private retreat with a large walk-in closet and beautifully finished en suite featuring a soaking tub and oversized tiled shower. Two additional bedrooms share a Jack-and-Jill bath, while a fifth bedroom enjoys its own en suite bath and spacious closet. With five bedrooms, multiple gathering spaces, and the quality and character of a custom Homesmith build, this Summer Lake home delivers modern design without sacrificing comfort or functionality. An exciting opportunity to own a truly distinctive home in one of Chesterfield County’s premier communities.
/u.realgeeks.media/larryourrealtor/Logo_(1).jpg)
Additional Information
- Taxes
- $5,873
- Hoa Fee
- $355
- Interior Features
- Bedroom on Main Level, Breakfast Area, Ceiling Fan(s), Double Vanity, Eat-in Kitchen, Fireplace, Granite Counters, High Ceilings, Kitchen Island, Bath in Primary Bedroom, Pantry, Recessed Lighting, Walk-In Closet(s)
- Appliances
- Built-In Oven, Dishwasher, Gas Cooking, Disposal, Microwave, Propane Water Heater, Range Hood, Stove, Tankless Water Heater
- Heating
- Electric, Heat Pump, Propane, Multi-Fuel, Zoned
- Cooling
- Central Air, Zoned
- Flooring
- Carpet, Ceramic Tile, Wood
- Exterior Features
- Deck, Paved Driveway
- Garage Spaces
- 2
- Roof
- Composition, Shingle
- Elementary School
- Deep Creek
- Middle School
- Deep Creek
- High School
- Cosby
Mortgage Calculator
Listing courtesy of Long & Foster REALTORS.