16225 General Puller Highway, Deltaville, VA 23043
- $429,000
- 4
- BD
- 2
- BA
- 2,337
- SqFt




- Sold Price
- $429,000
- MLS#
- CVR-2604080
- Closing Date
- Apr 30, 2026
- Year Built
- 1945
- Bedrooms
- 4
- Bathrooms
- 2
- Living Area
- 2,337
- Acres
- 0.84
- Region
- 112 - Middlesex
Property Description
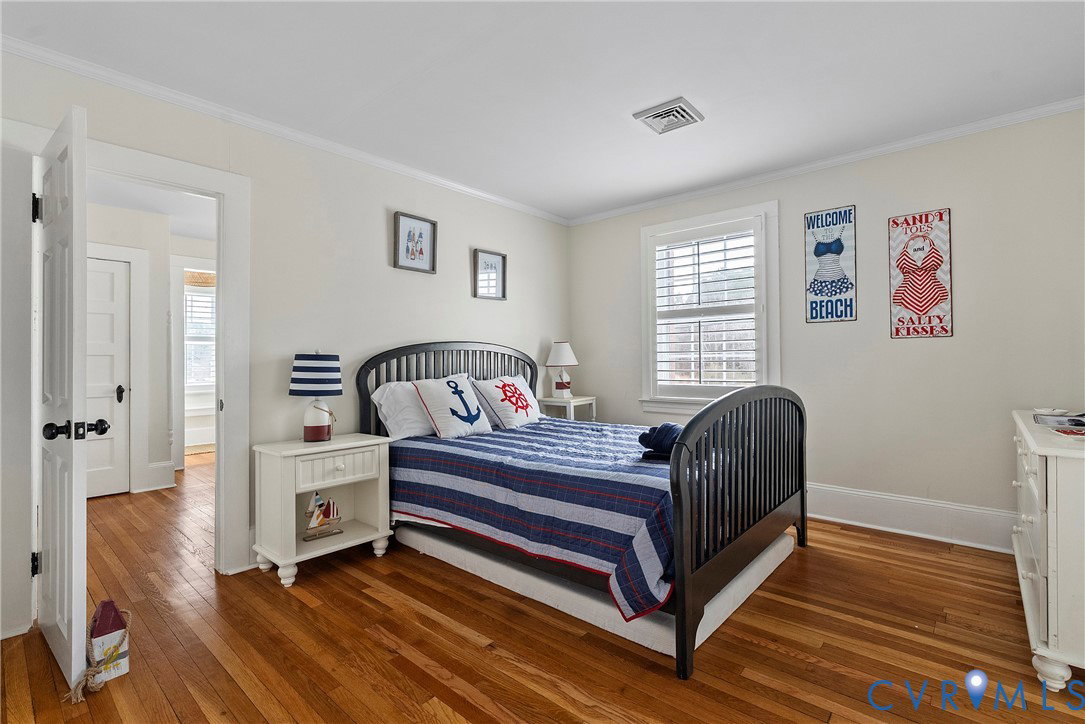
Introducing an exceptional coastal property in the heart of Deltaville offering charm, versatility, and proven income potential. Currently operating as a successful short-term rental with 171 nights booked in 2025, this beautifully renovated home is equally suited as a full-time residence, weekend retreat, or continued investment opportunity. Completely updated inside, The Deadrise Inn blends modern comfort with classic character. Gorgeous hardwood floors run throughout, creating warmth and continuity across the home. With four spacious bedrooms plus two additional sleeping areas (accessible by walking through a bedroom), the layout offers flexibility for hosting guests or accommodating a large household. Two full bathrooms—one upstairs and one downstairs—provide convenience and functionality. The fenced backyard offers privacy and room to relax or entertain, while a whole-house generator provides peace of mind year-round. The home is serviced by municipal water for added reliability. A massive detached garage/workshop is a standout feature—perfect for boat storage, hobbies, equipment, or potential additional income opportunities. Its size and versatility significantly enhance the property’s value. Ideally located just steps from three of Deltaville’s favorite dining spots—The Table, The Galley, & Sandy Bottom —guests and owners alike can enjoy the best of local coastal cuisine without ever moving the car....or take a short drive to J&W Seafood or Deltaville Tap & Raw Bar. With its excellent rental history, thoughtful renovations, prime walkable location, and flexible layout, The Deadrise Inn delivers both lifestyle appeal and strong investment potential. Turnkey, charming, and income-ready—this is a rare opportunity in one of Virginia’s most beloved waterfront communities.
/u.realgeeks.media/larryourrealtor/Logo_(1).jpg)
Additional Information
- Taxes
- $1,155
- Interior Features
- Bookcases, Built-in Features, Bedroom on Main Level, Breakfast Area, Dining Area, Eat-in Kitchen, Granite Counters, Main Level Primary
- Appliances
- Dishwasher, Electric Water Heater, Gas Cooking, Refrigerator
- Heating
- Electric, Heat Pump, Zoned
- Cooling
- Heat Pump, Zoned
- Flooring
- Tile, Wood
- Exterior Features
- Out Building(s), Storage, Shed
- Garage Spaces
- 4
- Roof
- Metal, Shingle
- Elementary School
- Middlesex
- Middle School
- Middlesex
- High School
- Middlesex
Mortgage Calculator
Listing courtesy of Coldwell Banker Avenues. Selling Office: IsaBell K. Horsley Real Estate.