483 Mechams Cove Road, Middlesex, VA 23169
- $635,000
- 3
- BD
- 3
- BA
- 1,632
- SqFt




- Sold Price
- $635,000
- MLS#
- CVR-2617894
- Closing Date
- Jul 14, 2026
- Year Built
- 1982
- Stories
- 1
- Bedrooms
- 3
- Bathrooms
- 3
- Baths Half
- 1
- Living Area
- 1,632
- Acres
- 1.15
- Region
- 112 - Middlesex
Property Description
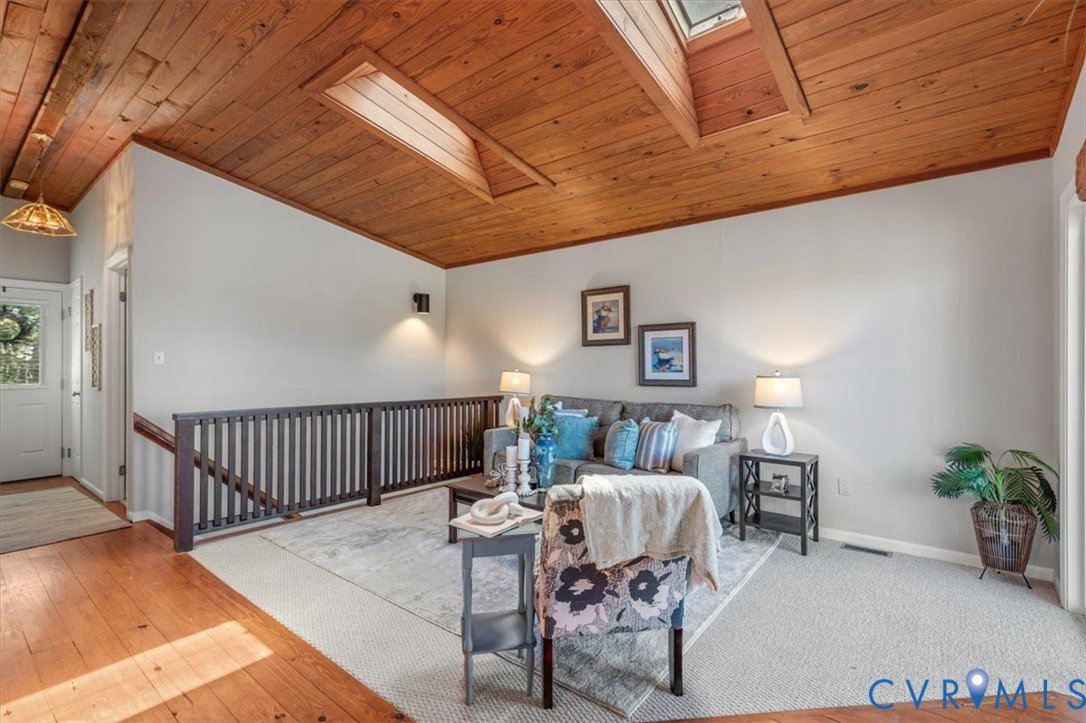
Renovated ranch house with full basement perched above Meachim Creek overlooking the creek and the Rappahannock River! This move in ready cottage sits on the water side of a mostly wooded rectangular 1+ acre lot, leaving room for a potential detached shop etc. The main level features two bedroom suites with full baths, closets, and porch access, living room with a stone fireplace, dining, kitchen, and flanking sliding glass doors to the screened in porch. The walkout basement features a large living room with flanking sliding glass doors, third bedroom, half bath with laundry and shop sink, and a large unfinished garage / shop area. Recent renovations include new roof, gutters, fascia boards, windows, HVAC, decks, sliding doors, appliances, carpet, paint, kitchen and baths. Minutes away from restaurants including Merroir.
/u.realgeeks.media/larryourrealtor/Logo_(1).jpg)
Additional Information
- Taxes
- $1,953
- Interior Features
- Main Level Primary
- Appliances
- Dishwasher, Electric Water Heater, Refrigerator
- Heating
- Electric, Zoned
- Cooling
- Zoned
- Flooring
- Carpet, Vinyl, Wood
- Exterior Features
- Dock
- Garage Spaces
- 1
- Roof
- Composition
- Elementary School
- Middlesex
- Middle School
- Middlesex
- High School
- Middlesex
Mortgage Calculator
Listing courtesy of RE/MAX Commonwealth. Selling Office: RE/MAX Commonwealth.