2024 Libbie Lake West Street Unit B, Richmond, VA 23230
- $609,000
- 3
- BD
- 3
- BA
- 2,343
- SqFt







- List Price
- $609,000
- MLS#
- CVR-2623421
- Year Built
- 2020
- Stories
- 2
- Bedrooms
- 3
- Bathrooms
- 3
- Baths Half
- 1
- Living Area
- 2,343
- Acres
- 0.61
- Region
- 22 - Henrico
- Subdivision
- Libbie Mill Townhomes
- Neighborhood
- Libbie Mill Townhomes
Property Description
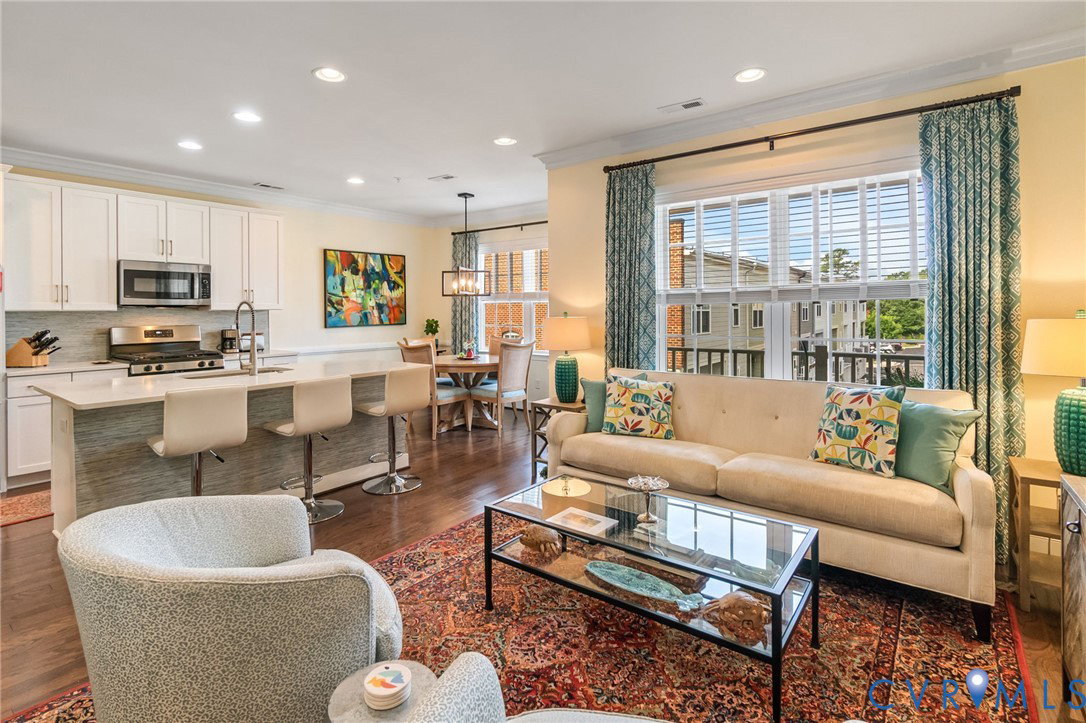
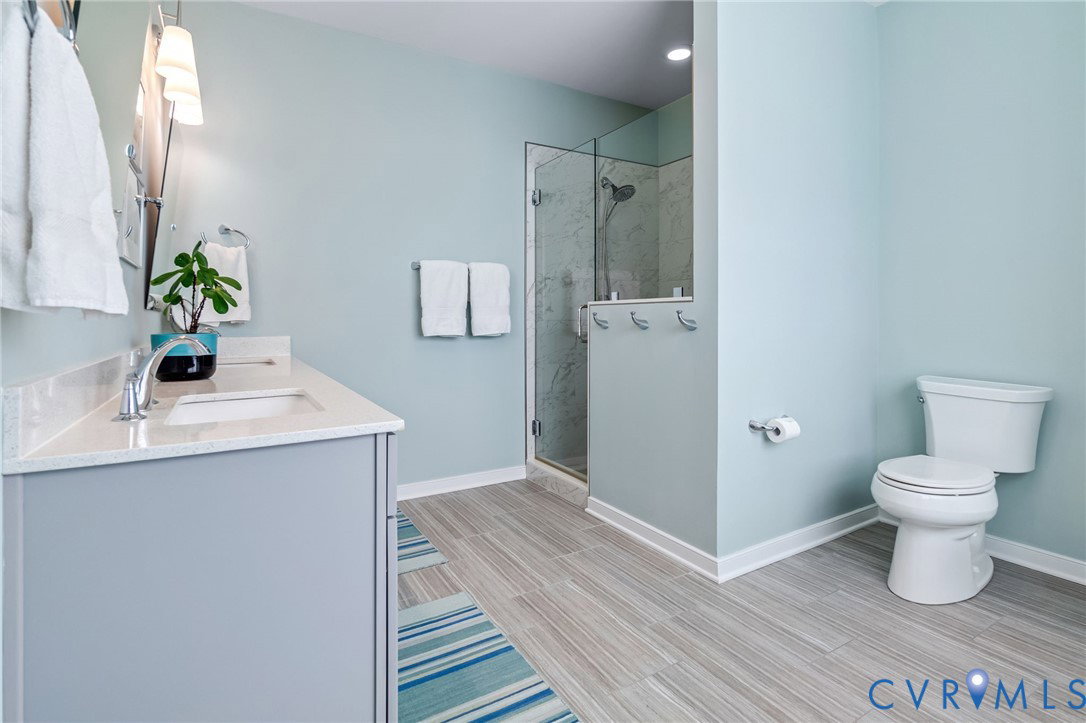
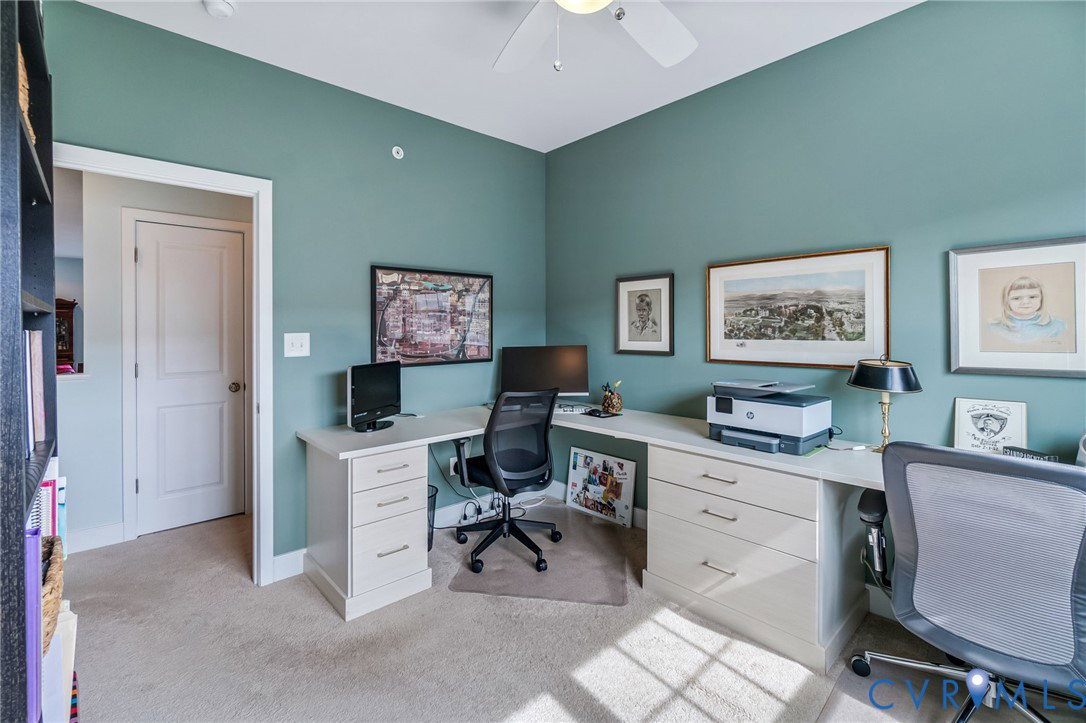
Richmond Magazine's "Best New Neighborhood in Henrico" ('23) Libbie Mill. This is a beautifully maintained and upgraded one-owner row house with 3 bedrooms, 2.5 baths and 2 gracious living areas. Just inside the Henrico county line, this home is very convenient to everything Richmond has to offer! A private elevator serving every floor (decorated in beautiful designer wallpaper) makes this home as practical as it is polished. Sunlight pours through oversized windows allowing for a very bright interior. The palette has been tastefully chosen to create a warm welcoming environment. Those soft tones, the crown molding and the warm wood floors, the quartz countertops ...there's a level of personal detail that tells you this is a home that was thoughtfully designed by the owners with quality of life in mind. No builder gray in sight! Libbie Mill offers the best of "city" living just inside the Henrico county line: Minutes to downtown RVA, Grove/Libbie, Lakeside. With the quick highway access, it's convenient to just about anywhere in the greater Richmond area. A walkable neighborhood with restaurants, shops, the beautiful Libbie Mill Public library and the soon to be built ACAC right outside your door. The community has beautifully maintained landscaping, sidewalks, a gorgeous clubhouse and gym, a lovely pool, picnic area with gas grills, a playground and of course the beautiful lake in the center of it all. Take a walk around Libbie Mill, and you'll see why so many have decided to call it HOME!
/u.realgeeks.media/larryourrealtor/Logo_(1).jpg)
Additional Information
- Taxes
- $4,989
- Hoa Fee
- $342
- Interior Features
- Bookcases, Built-in Features, High Ceilings, Main Level Primary, Walk-In Closet(s)
- Appliances
- Gas Cooking, Gas Water Heater, Tankless Water Heater
- Heating
- Electric, Forced Air, Heat Pump, Natural Gas
- Cooling
- Central Air
- Amenities
- Landscaping
- Exterior Features
- Deck
- Garage Spaces
- 1
- Roof
- Flat
- Elementary School
- Johnson
- Middle School
- Tuckahoe
- High School
- Tucker
Mortgage Calculator
Listing courtesy of Long & Foster REALTORS.