11318 River Road, Chesterfield, VA 23838
- $749,999
- 4
- BD
- 3
- BA
- 2,497
- SqFt




- List Price
- $749,999
- MLS#
- CVR-2622898
- Year Built
- 2006
- Bedrooms
- 4
- Bathrooms
- 3
- Living Area
- 2,497
- Acres
- 14.30
- Region
- 54 - Chesterfield
Property Description
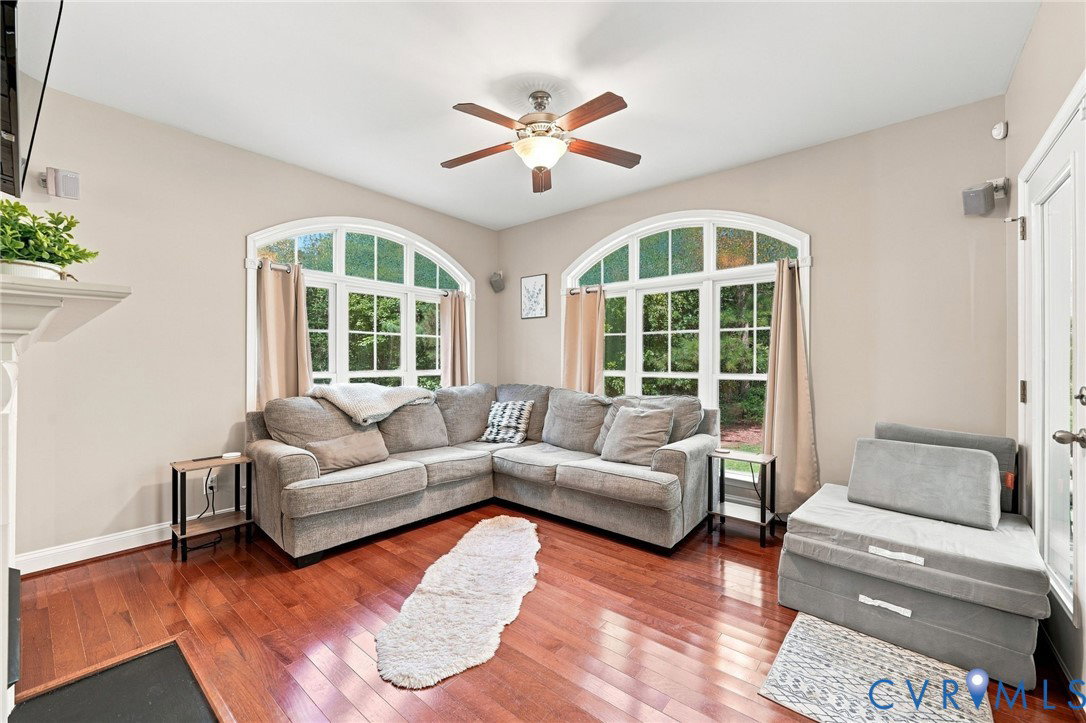
Beautiful open-concept home offering 2497 sq ft with 4 Bedrooms and 3 Full baths, nestled in a private, park-like 14+ acre setting in the heart of Chesterfield. The spacious Primary Bedroom features a bay window to enjoy wildlife and amazing views! Primary Bath is handicap equipped with grab bars and ceramic tiled roll-in shower that could easily be converted to a luxurious Tub area. A separate Shower and large walk-in Closet provide additional comfort and convenience. Two additional Bedrooms and a Full Bath on main level PLUS large 4th Bedroom, Full Bath and Walk-in Closet on second level. Great Bonus Room/Man Cave/private Home Office! The main level is designed for everyday living plus entertaining featuring a Formal Dining room with detailed Moldings, an open Family Room with see-through Fireplace connecting to a Den/Playroom. The bright Kitchen includes a Breakfast Nook and Bar seating, solid-surface counters and stainless appliances. Well maintained hardwood flooring flows throughout these spaces. Just off the eating area is a Screened porch giving more opportunity to relax and enjoy peaceful views and abundant wildlife! An attached 2 Car Garage includes workshop cabinets with countertops and plenty of storage with direct access into a separate Utility room with additional storage. A detached Shed and Carport provide added convenience and storage. This property offers privacy and tranquility with convenience to shopping, major roadways and great schools!
/u.realgeeks.media/larryourrealtor/Logo_(1).jpg)
Additional Information
- Taxes
- $5,399
- Interior Features
- Ceiling Fan(s), Cathedral Ceiling(s), Separate/Formal Dining Room, Eat-in Kitchen, Fireplace, Bath in Primary Bedroom, Main Level Primary, Pantry, Solid Surface Counters, Walk-In Closet(s)
- Appliances
- Dishwasher, Electric Water Heater, Stove
- Heating
- Electric, Heat Pump
- Cooling
- Central Air
- Flooring
- Ceramic Tile, Partially Carpeted, Wood
- Exterior Features
- Porch, Storage, Shed, Paved Driveway
- Garage Spaces
- 2
- Roof
- Composition
- Elementary School
- Matoaca
- Middle School
- Matoaca
- High School
- Matoaca
Mortgage Calculator
Listing courtesy of Samson Properties.