4105 Old Nottingham Road, Quinton, VA 23141
- $624,950
- 4
- BD
- 3
- BA
- 3,264
- SqFt




- List Price
- $624,950
- MLS#
- CVR-2622840
- Year Built
- 2006
- Stories
- 2
- Bedrooms
- 4
- Bathrooms
- 3
- Baths Half
- 1
- Living Area
- 3,264
- Acres
- 7.50
- Region
- 46 - New Kent
- Subdivision
- Rose Garden
- Neighborhood
- Rose Garden
Property Description
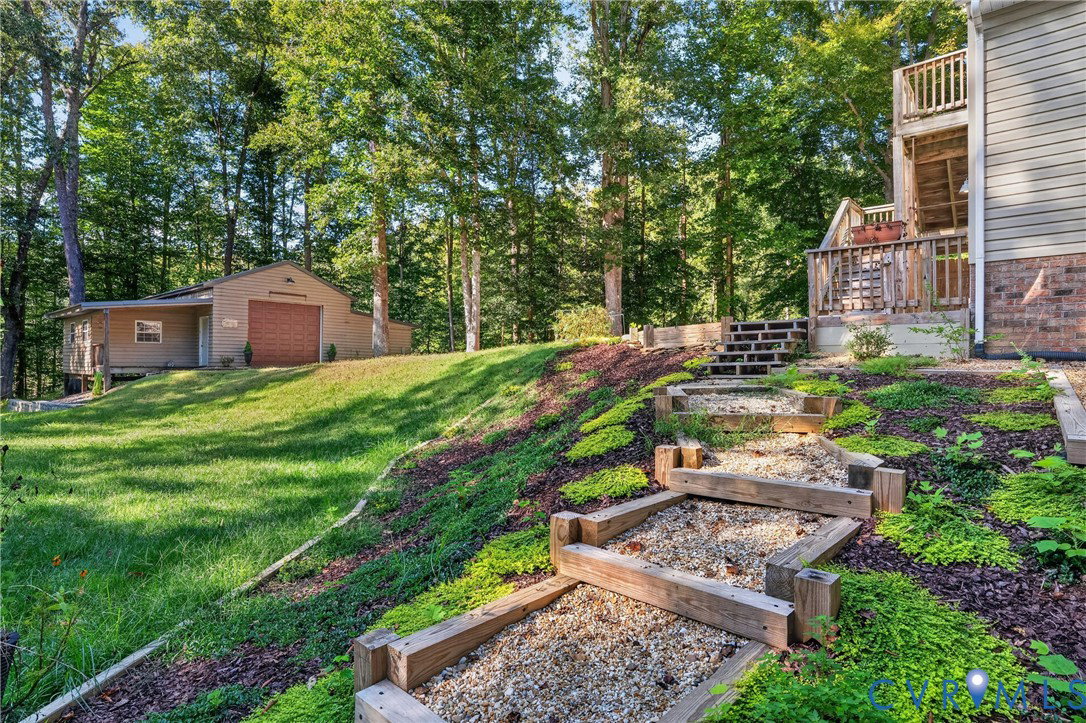
Set on 7.5 acres in beautiful New Kent, this private retreat offers the space, setting, and versatility you’ve been looking for. Tucked away at the end of a private road, the property is surrounded by mature trees and peaceful natural views. A generous wraparound front porch welcomes you home and provides plenty of space to relax or entertain. Inside, hardwood floors extend through the two-story foyer, formal dining room, and living room with gas fireplace. The spacious family room flows into the kitchen, featuring solid oak cabinetry, built-in desk, breakfast bar, and casual dining area with bay window overlooking the backyard. Upstairs, the primary suite offers a walk-in closet and private bath with jetted tub, separate shower, and dual vanities. Two additional bedrooms provide comfortable space for family or guests. An additional 23x12 finished room, accessed from the exterior, offers an ideal home office, hobby room, or flex space. The full walkout basement provides abundant storage and is already plumbed for a bathroom. A 2-car attached garage is complemented by a detached 700-square-foot garage/outbuilding with heating and cooling, 11-foot ceilings, plus additional 29x11 and 16x8 storage areas—perfect for a boat, RV, workshop, or recreational equipment. Enjoy the expansive yard, wooded surroundings, tankless water heater, and generator wiring. A rare opportunity to enjoy privacy and plenty of room to spread out while still being conveniently located in New Kent.
/u.realgeeks.media/larryourrealtor/Logo_(1).jpg)
Additional Information
- Taxes
- $3,018
- Interior Features
- Breakfast Area, Bay Window, Dining Area, Separate/Formal Dining Room, Double Vanity, French Door(s)/Atrium Door(s), Fireplace, High Ceilings, Jetted Tub, Bath in Primary Bedroom, Pantry, Walk-In Closet(s)
- Appliances
- Dryer, Dishwasher, Electric Cooking, Microwave, Propane Water Heater, Refrigerator, Stove, Tankless Water Heater, Washer
- Heating
- Electric, Zoned
- Cooling
- Central Air, Heat Pump, Zoned
- Flooring
- Carpet, Vinyl, Wood
- Exterior Features
- Deck, Out Building(s)
- Garage Spaces
- 2
- Elementary School
- G. W. Watkins
- Middle School
- New Kent
- High School
- New Kent
Mortgage Calculator
Listing courtesy of Hometown Realty.