5316 Stanwood Way, Glen Allen, VA 23059
- $979,950
- 5
- BD
- 4
- BA
- 3,832
- SqFt








- List Price
- $979,950
- MLS#
- CVR-2622646
- Year Built
- 2001
- Stories
- 2
- Bedrooms
- 5
- Bathrooms
- 4
- Baths Half
- 1
- Living Area
- 3,832
- Acres
- 0.42
- Region
- 34 - Henrico
- Subdivision
- Stanwood At Berkeley
- Neighborhood
- Stanwood At Berkeley
Property Description
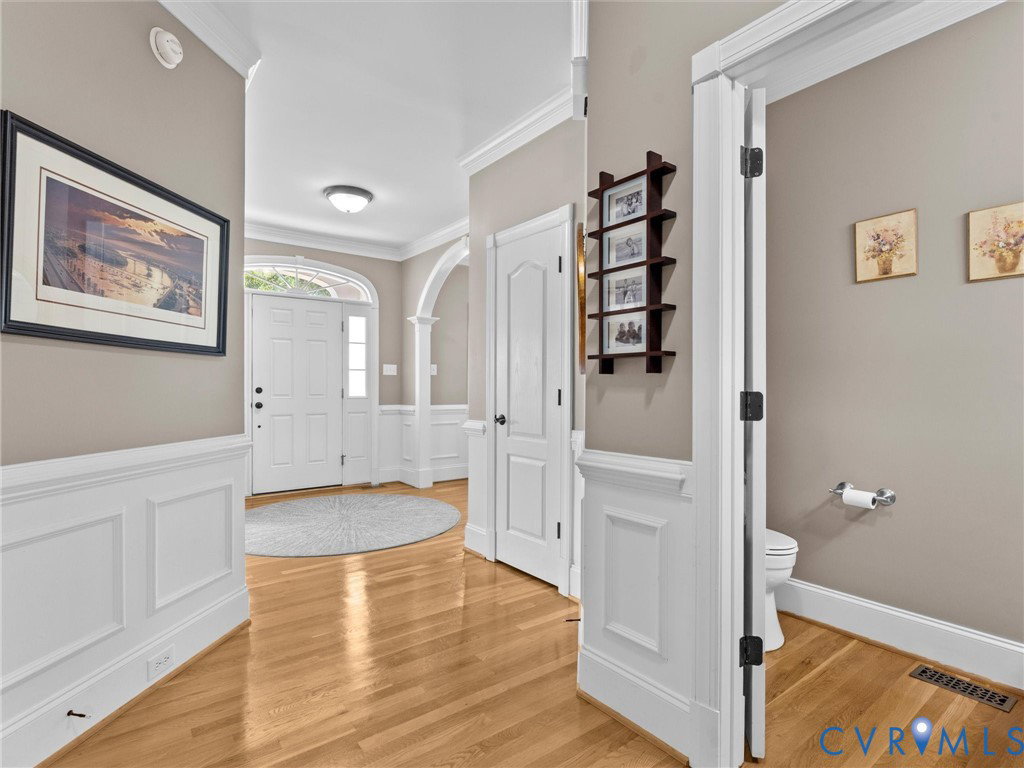
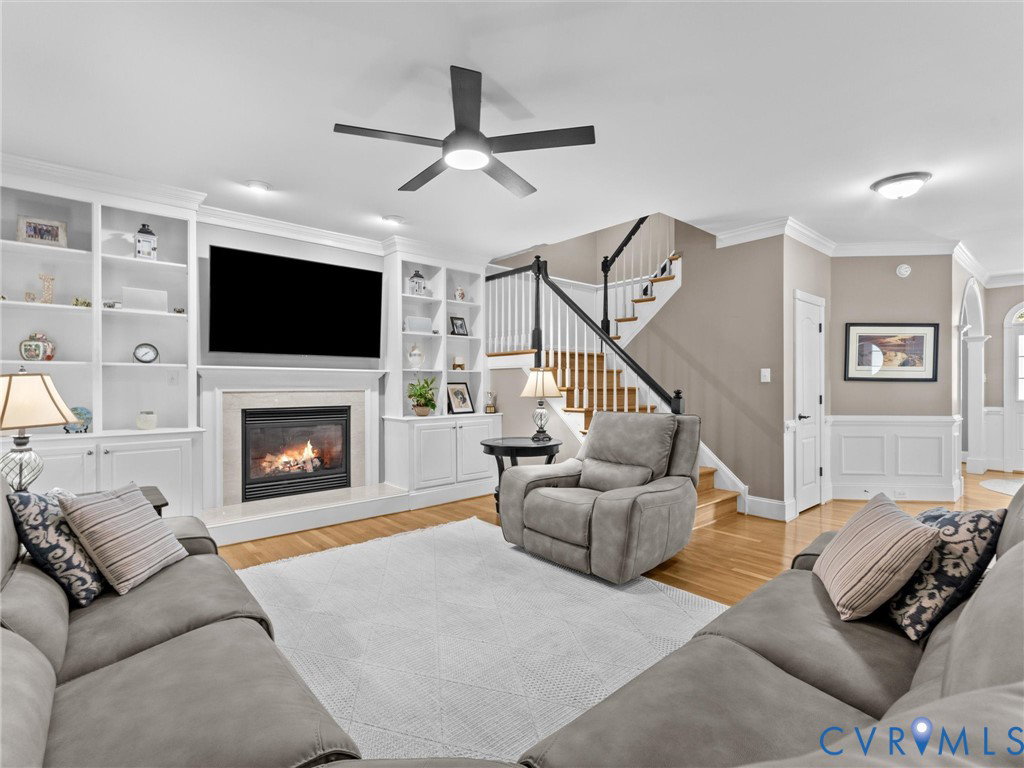
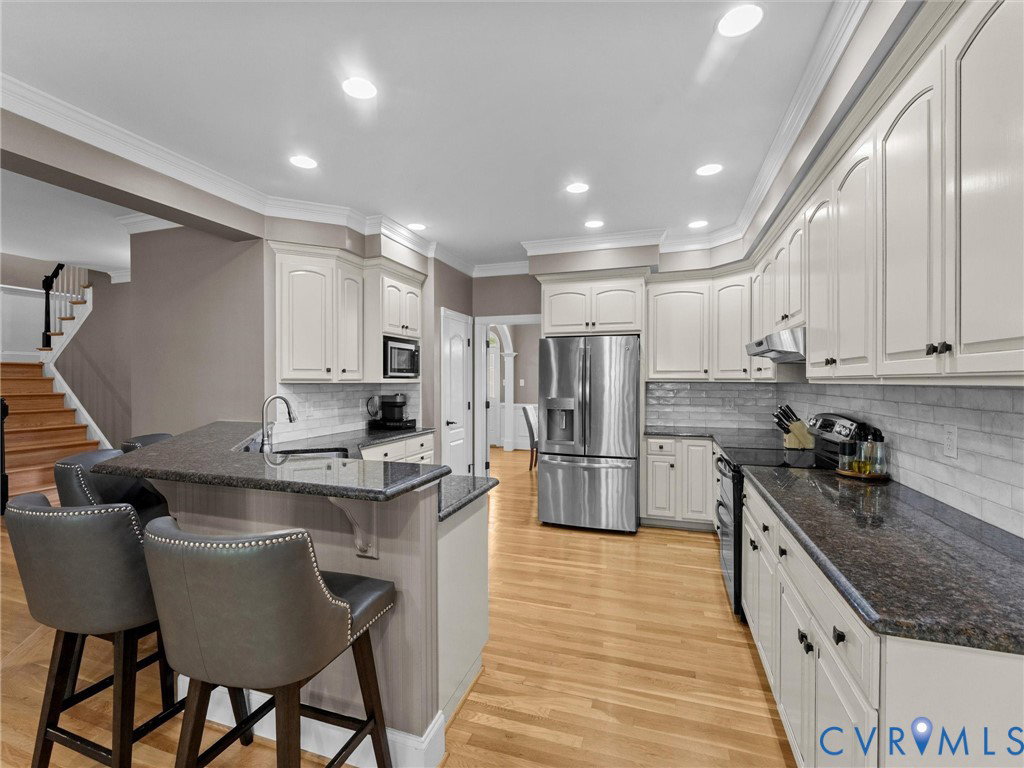
Back on the market due to no fault of the seller! Welcome to this move-in-ready, meticulously maintained beauty in an ideal location. This spacious 5-bedroom, 3.5-bath home offers an ideal combination of comfort, space, and functionality in a highly desirable school district. Enter to find refinished Hardwood floors throughout the main level, creating a warm and inviting feel, while the open kitchen and eat-in area flow seamlessly into the large family room - Perfect for both everyday living and entertaining! The family room is large and accommodates a large group of people. Built-in bookcases and cabinetry provide a relaxed, chic feel. Enjoy special times in the dining room which includes plantation shutters along with the family room, living room, and Breakfast area. Step outside to enjoy the screened porch and expansive paver patio, providing wonderful spaces for relaxing, dining, and entertaining. You will want to spend a lot of time here - it is fantastic! Upstairs you'll find 5 generously sized bedrooms, each with a ceiling fan and nice sized closets, while the huge third-floor recreation room offers incredible flexibility for a media room, playroom, home gym, office, or additional living space. Copious amounts of storage throughout the third floor and in 2 of the bedrooms are an added bonus. With a roof that is approximately 9 years old and a history of meticulous care, this home has been thoughtfully maintained and is ready for its next owners. Don’t miss this wonderful opportunity to enjoy plenty of living space, great indoor-outdoor flow, and a sought-after location!
/u.realgeeks.media/larryourrealtor/Logo_(1).jpg)
Additional Information
- Taxes
- $6,398
- Hoa Fee
- $530
- Interior Features
- Bookcases, Built-in Features, Breakfast Area, Ceiling Fan(s), Dining Area, Separate/Formal Dining Room, Double Vanity, Eat-in Kitchen, Fireplace, Granite Counters, High Ceilings, Bath in Primary Bedroom, Recessed Lighting, Cable TV, Walk-In Closet(s)
- Appliances
- Dryer, Dishwasher, Disposal, Gas Water Heater, Microwave, Refrigerator
- Heating
- Forced Air, Natural Gas, Zoned
- Cooling
- Central Air, Zoned
- Flooring
- Carpet, Tile, Wood
- Exterior Features
- Hot Tub/Spa, Sprinkler/Irrigation, Lighting, Porch
- Garage Spaces
- 2
- Roof
- Asphalt, Shingle
- Elementary School
- Kaechele Elementary
- Middle School
- Short Pump
- High School
- Deep Run
Mortgage Calculator
Listing courtesy of Shaheen Ruth Martin & Fonville.