4016 Tottenham Court, Henrico, VA 23233
- $975,000
- 5
- BD
- 4
- BA
- 3,840
- SqFt








- List Price
- $975,000
- MLS#
- CVR-2622167
- Year Built
- 1996
- Stories
- 2
- Bedrooms
- 5
- Bathrooms
- 4
- Baths Half
- 1
- Living Area
- 3,840
- Acres
- 0.38
- Region
- 22 - Henrico
- Subdivision
- Windsor Place West
- Neighborhood
- Windsor Place West
Property Description
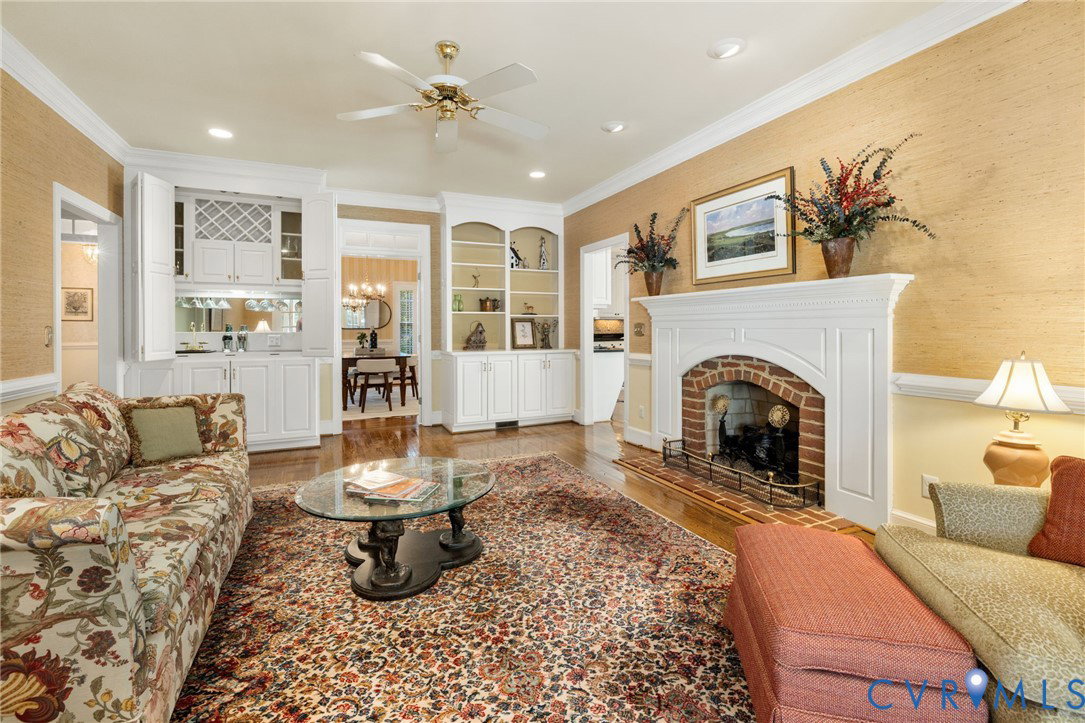
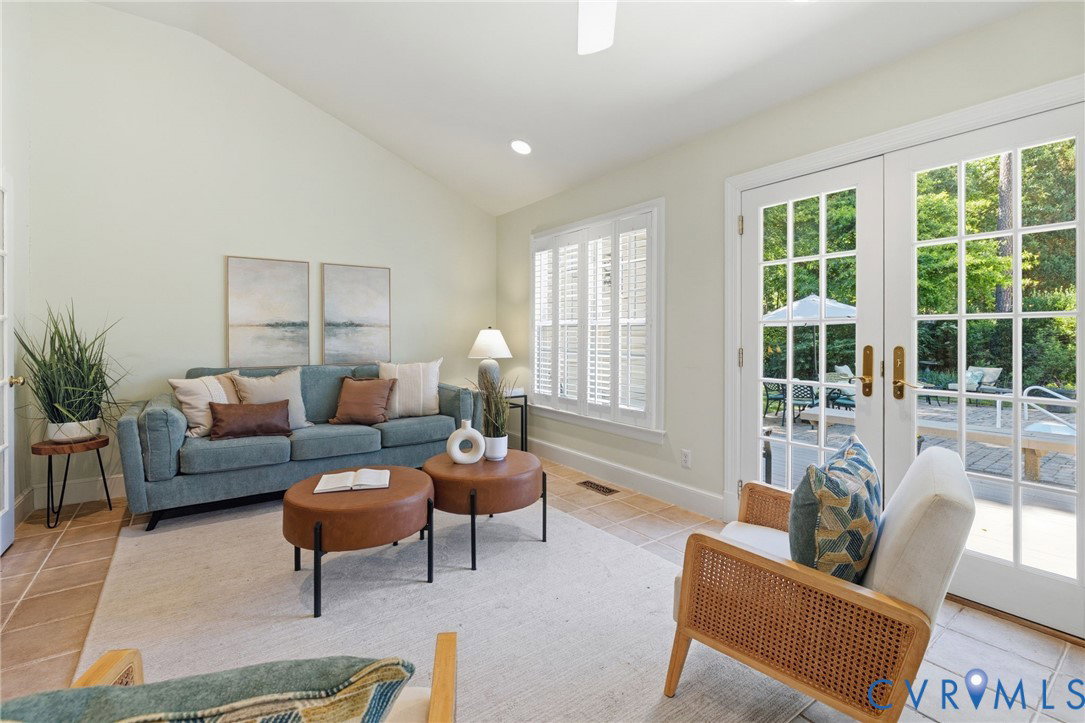
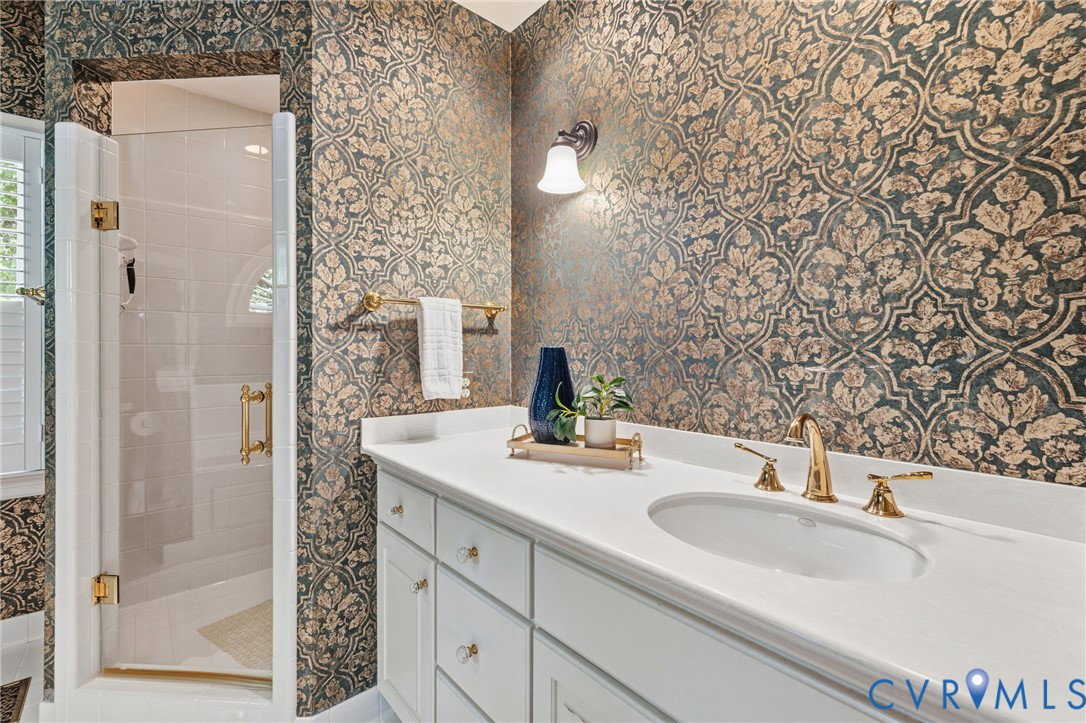
OOOZING with Southern Charm, this Alan Coleman built home is tucked at the end of a cul-de-sac and offers both privacy and an inviting lifestyle centered around comfort and effortless entertaining. You'll appreciate the fine craftsmanship found from hardwood flooring inlays to handsome moldings. Step outside and discover your own private retreat—featuring a sparkling saltwater pool by Playmor Pools (with a liner just two years young), surrounded by a paver patio and generous deck space, perfectly designed for sun-soaked summer days and unforgettable gatherings.Inside, a gracious foyer with refined details, high ceilings and transom accents that add architectural charm throughout the formal living spaces.The kitchen accomodates multiple cooks, showcasing crisp white cabinetry, granite countertops, and premium appliances featuring Thermador, KitchenAid, and Bosch.The inviting family room exudes warmth with its gas fireplace, built-ins, and a stylish wet bar, seamlessly flowing into a sun-drenched Florida Room where panoramic views of the pool create a serene backdrop—perfect for enjoying a morning coffee or evening cocktail.A first-floor primary suite w/ French door access to the pool area, an elegant tray ceiling, and a versatile adjoining space ideal for a private office, dressing room, or sitting area. The ensuite bath features a jetted tub, separate shower, dual oversized vanities, and two custom walk-in closets.Upstairs, are four additional spacious bedrooms, including a flexible second primary suite option with private bath access. A well-designed Jack-and-Jill bath serves two bedrooms, offering both functionality and comfort for family or guests. The walk-up attic provides easy-access storage.With major updates already complete—including newer HVAC systems, encapsulated crawl space, gas water heater (2023), and a durable 30-year dimensional roof (2011)—this home promises peace of mind and low-maintenance living.This is more than a home—it’s a lifestyle defined by quality, comfort, and timeless appeal.
/u.realgeeks.media/larryourrealtor/Logo_(1).jpg)
Additional Information
- Taxes
- $7,031
- Hoa Fee
- $360
- Interior Features
- Bookcases, Built-in Features, Tray Ceiling(s), Cathedral Ceiling(s), Separate/Formal Dining Room, Double Vanity, Eat-in Kitchen, Fireplace, Granite Counters, High Ceilings, Bath in Primary Bedroom, Main Level Primary, Pantry, Recessed Lighting, Walk-In Closet(s), Window Treatments, Central Vacuum
- Appliances
- Built-In Oven, Dryer, Dishwasher, Electric Cooking, Disposal, Gas Water Heater, Refrigerator, Smooth Cooktop, Washer
- Heating
- Electric, Forced Air, Heat Pump, Multi-Fuel, Natural Gas, Zoned
- Cooling
- Heat Pump, Zoned
- Flooring
- Carpet, Ceramic Tile, Wood
- Exterior Features
- Sprinkler/Irrigation, Porch, Paved Driveway
- Garage Spaces
- 2
- Roof
- Asphalt
- Elementary School
- Short Pump
- Middle School
- Pocahontas
- High School
- Godwin
Mortgage Calculator
Listing courtesy of Long & Foster REALTORS.