907 Sunset Drive, Goochland, VA 23103
- $849,950
- 4
- BD
- 3
- BA
- 3,608
- SqFt






- List Price
- $849,950
- MLS#
- CVR-2621326
- Year Built
- 1974
- Stories
- 2
- Bedrooms
- 4
- Bathrooms
- 3
- Baths Half
- 1
- Living Area
- 3,608
- Acres
- 1.95
- Region
- 24 - Goochland
Property Description
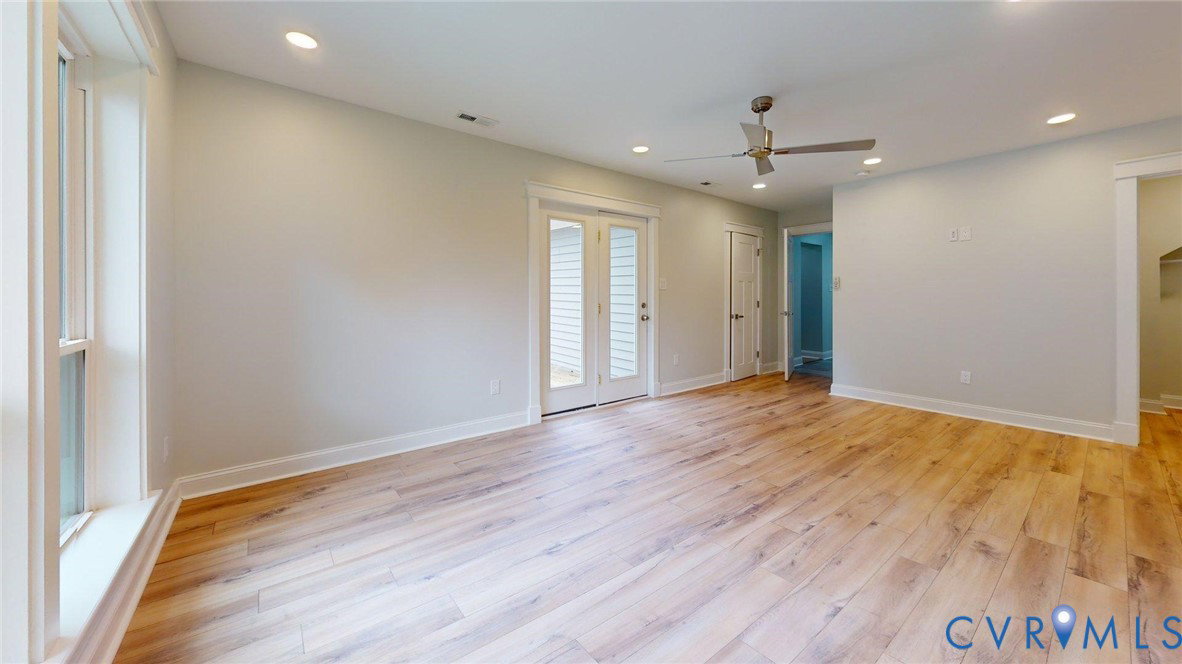
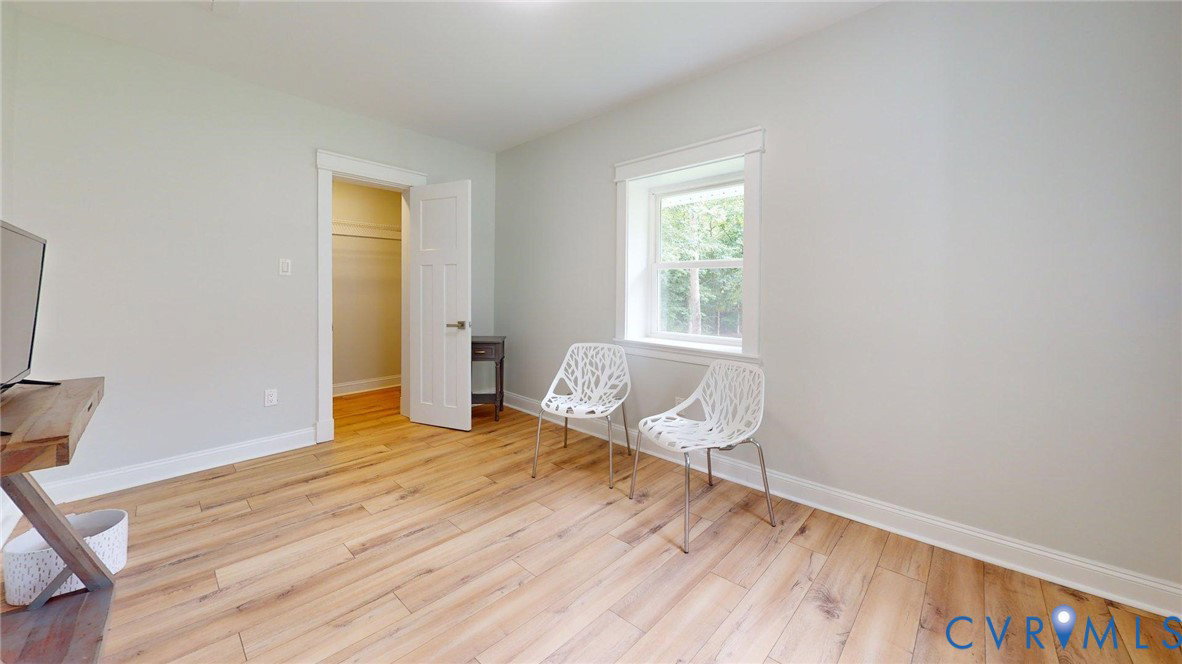
Move in Ready and vibrant foliage make this stunning 4 bedroom, 2.5 bath PRIVATE Manakin Sabot custom-built home home an undiscovered gem! Set on 2 and amidst 100+acres of verdant woodlands, this two -level abode welcomes you with a brick-inlaid porch before you enter a fabulous modern interior showcasing impeccable millwork, laminated , and tile flooring where abundant windows usher in the brilliant sun throughout. The living room’s soaring wooden cathedral ceiling, fireplace create a dramatic space that connects you to nature, multiple French doors lead you out to the expansive deck /patio. The kitchen’s with Waterfall island brings the feel of the outdoors inside while you whip up culinary magic at the chef’s island surrounded by ample cabinetry and a host of appliances. The magnificent great room, with its fireplace and tons of races lights plus chandelier, track lighting, makes an ideal entertaining environment. Well-proportioned bedrooms await you, including the primary suite with its large his and hers walk-in closets and breathtaking ensuite with spa-like soaking tub and shower with glass doors . Upper level where its generous layout includes bath, and 2 bedrooms with walk in closets - a delightful accommodation for overnight company or multi-generational living. The elevated wooden deck evokes the feel of a balcony , for comfortable get-togethers as you look out over the patio with wall. Other notables the laundry room, an in-ground fire pit an attached 2.5 car garage. Come and tour this hidden haven today or look for Matterportt 3D Scan in attachments .
/u.realgeeks.media/larryourrealtor/Logo_(1).jpg)
Additional Information
- Taxes
- $4,136
- Interior Features
- Bedroom on Main Level, Ceiling Fan(s), Cathedral Ceiling(s), Fireplace, Granite Counters, High Ceilings, Recessed Lighting
- Appliances
- Built-In Oven, Dryer, Dishwasher, Exhaust Fan, Gas Cooking, Disposal, Ice Maker, Propane Water Heater, Range, Refrigerator, Tankless Water Heater, Washer
- Heating
- Electric, Heat Pump, Zoned
- Cooling
- Zoned
- Flooring
- Laminate, Partially Carpeted, Tile
- Exterior Features
- Lighting, Unpaved Driveway
- Garage Spaces
- 2
- Roof
- Shingle
- Elementary School
- Randolph
- Middle School
- Goochland
- High School
- Goochland
Mortgage Calculator
Listing courtesy of Virginia Capital Realty.