11029 Whistling Swan Place, Chesterfield, VA 23838
- $700,000
- 4
- BD
- 3
- BA
- 2,922
- SqFt




- List Price
- $700,000
- MLS#
- CVR-2621207
- Year Built
- 1989
- Stories
- 3
- Bedrooms
- 4
- Bathrooms
- 3
- Baths Half
- 1
- Living Area
- 2,922
- Acres
- 1.73
- Region
- 54 - Chesterfield
- Subdivision
- Woodland Pond
- Neighborhood
- Woodland Pond
Property Description
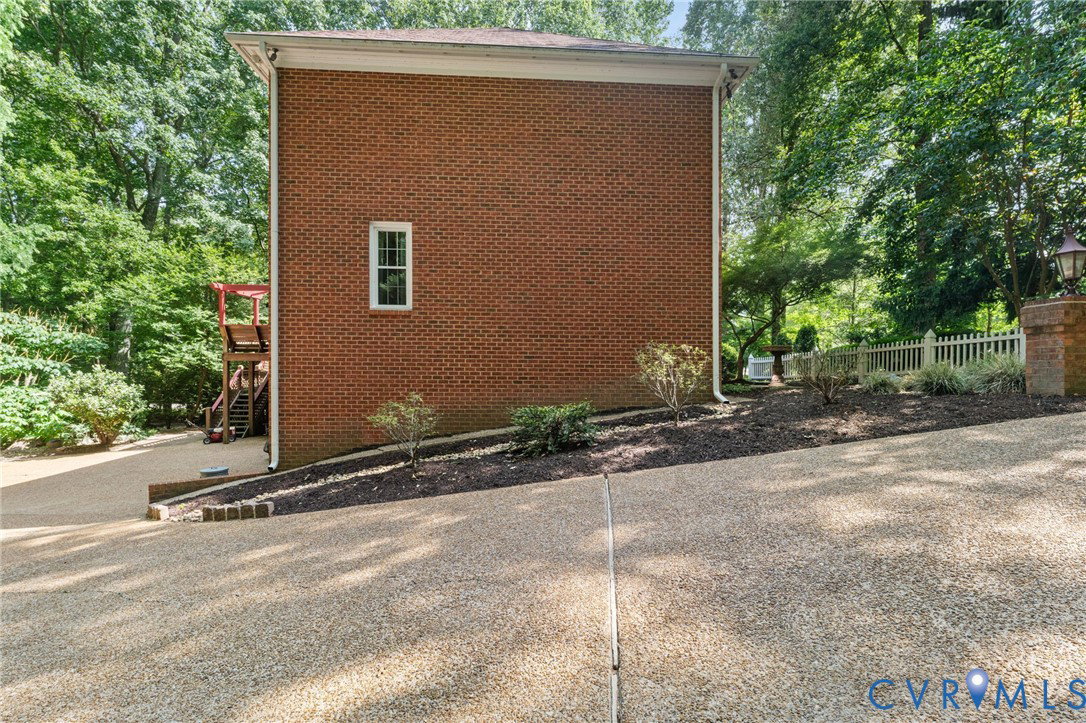
Welcome to an incredible opportunity to own a grand, custom estate situated in Chesterfield’s highly coveted Woodland Pond community. Boasting an impressive 4,423 square feet, this all-brick home perfectly blends solid, top-tier craftsmanship with a canvas ready for your personal modern touch and sits on a private, landscaped corner lot with wooded walking paths. Offered by the Original Owner who has meticulously maintained the property, the major systems have already been updated: New Heat Pumps (2025), 1st floor/Florida room Paramount windows (2025), 2nd floor Anderson windows (2020), and a Grand Manor 50-Yr Shingle Roof (~2018). Remarkable custom carpentry and detailed trim work flow throughout the home, beautifully paired with unique, hand-painted custom murals that add unmatched character. Elegant hardwood floors and striking black-and-white tiling provide a sophisticated foundation for future design choices. The finished basement features a magnificent built-in bar, creating the ultimate space for hosting game days, movie nights, or lively neighborhood gatherings. While this home boasts incredibly "good bones" and rigid structural integrity, it is ready for cosmetic updates to truly unlock its full grandeur. Whether you are looking to modernize the finishes or preserve its custom vintage charm, the sheer scale, location, and architectural details of this property offer an unbeatable opportunity for instant equity growth in a premier neighborhood. Optional membership to the active Swim and Racquet Club grants access to a community pool, a full beach volleyball court, and lighted tennis and pickleball courts for nighttime play. The neighborhood directly borders Pocahontas State Park, giving you immediate access to over 8,000 acres of pristine hiking, mountain biking, and horseback riding trails. Enjoy the good life while adding your personal cosmetic touches to a solid, updated home.
/u.realgeeks.media/larryourrealtor/Logo_(1).jpg)
Additional Information
- Taxes
- $4,514
- Hoa Fee
- $215
- Interior Features
- High Ceilings
- Appliances
- Dishwasher, Electric Cooking, Electric Water Heater, Microwave, Oven, Refrigerator, Trash Compactor
- Heating
- Electric, Heat Pump
- Cooling
- Central Air, Heat Pump
- Flooring
- Partially Carpeted, Tile, Wood
- Exterior Features
- Deck
- Garage Spaces
- 1
- Roof
- Shingle
- Elementary School
- Gates
- Middle School
- Matoaca
- High School
- Matoaca
Mortgage Calculator
Listing courtesy of Long & Foster REALTORS.