2337 Cheverton Lane, Midlothian, VA 23112
- $1,850,000
- 6
- BD
- 6
- BA
- 5,557
- SqFt






- List Price
- $1,850,000
- MLS#
- CVR-2620623
- Year Built
- 2016
- Bedrooms
- 6
- Bathrooms
- 6
- Living Area
- 5,557
- Acres
- 0.45
- Region
- 62 - Chesterfield
- Subdivision
- Hallsley
- Neighborhood
- Hallsley
Property Description
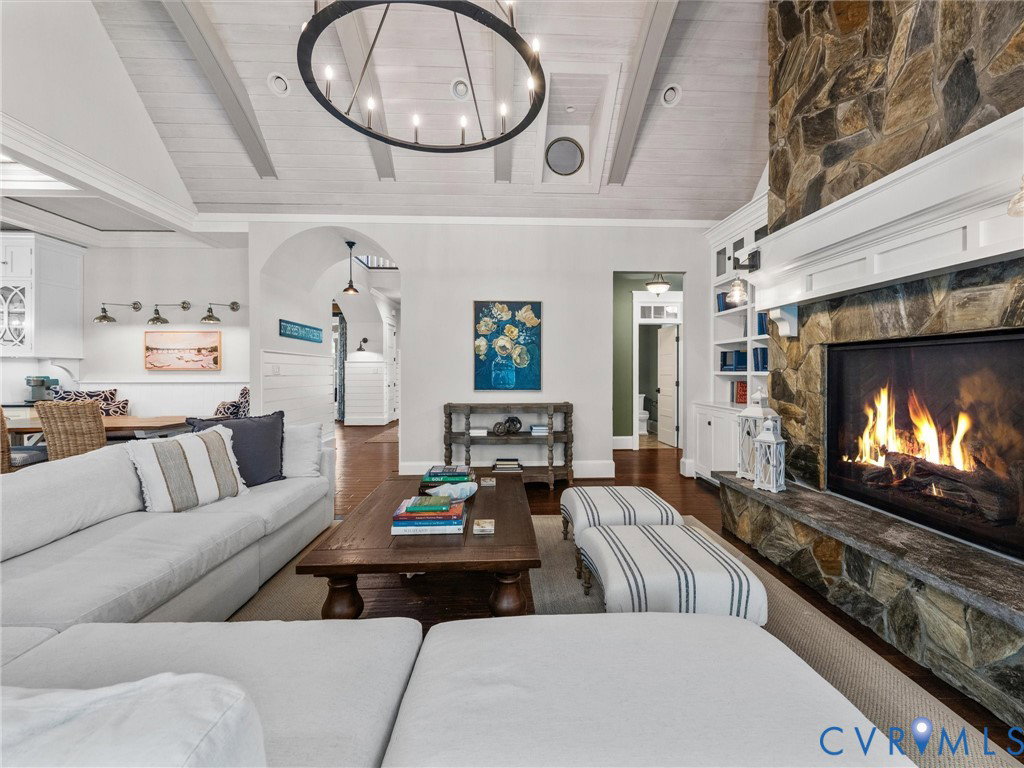
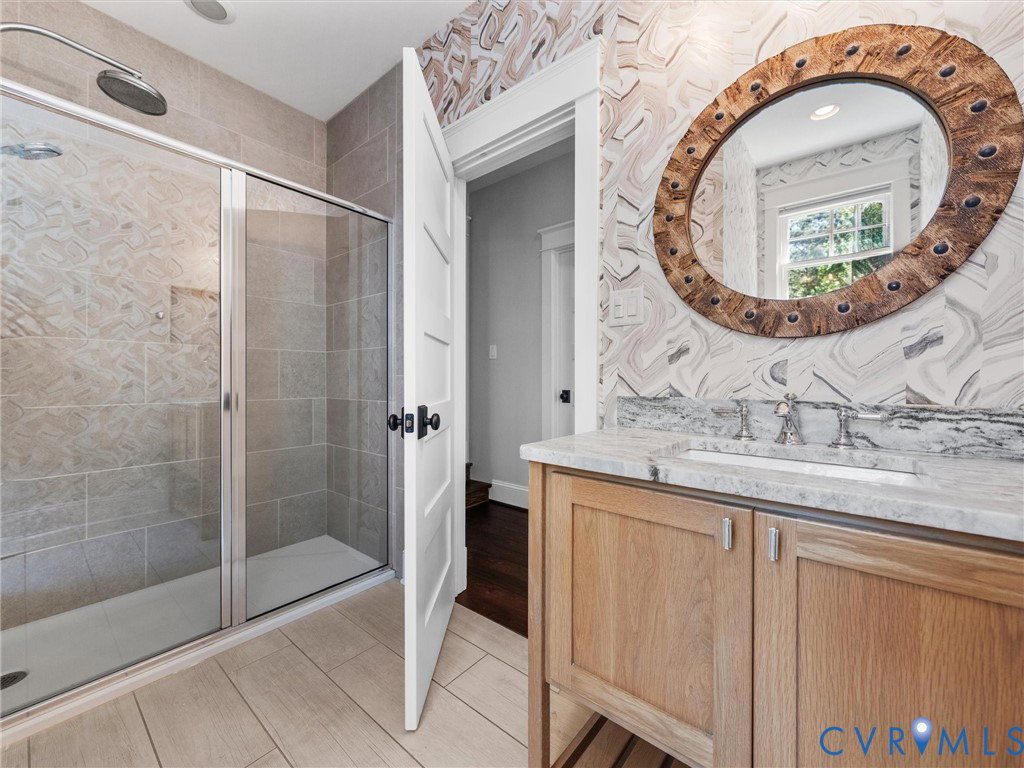
Purposefully designed as one of Hallsley's premier showcase homes, this custom Southern Traditions residence embodies exceptional architecture, craftsmanship, and timeless luxury. Featuring a sought-after first-floor primary suite and available to be purchased FULLY FURNISHED, this extraordinary home offers a rare turnkey opportunity unlike any other in Hallsley. Soaring ceilings, custom millwork, designer finishes, and remarkable architectural details create an unforgettable first impression. The formal dining room with a fireplace is ideal for entertaining, while the family room is anchored by a floor-to-ceiling gas fireplace, stunning wood ceiling, and walls of windows overlooking the landscaped backyard.The kitchen features a coffered ceiling, custom cabinetry, oversized island with prep sink, walk-in pantry with hidden storage, and professional-grade Thermador appliances, including a 48-inch gas range, built-in coffee system, and microwave drawer. The first-floor primary suite features a spa-like bath with heated floors and an expansive custom dressing room. A private office conceals a full bath behind a custom bookcase, allowing it to serve as a guest suite or first-floor bedroom.Front and rear wood staircases lead upstairs, where two bedrooms have private en suite baths, while two additional bedrooms share a Jack-and-Jill bath. A loft with built-in desks, adjoining flex room, and a finished third level with a full bath offer exceptional flexibility. Outdoor living includes a wraparound front porch, glass-enclosed rear porch with operable windows and heaters for year-round enjoyment, two-sided masonry fireplace, custom patio with built-in grilling station, professionally designed putting green, mature landscaping, and multiple gathering areas creating exceptional privacy. The oversized side-entry garage offers direct patio access and a dedicated dog washing station.Hidden passageways, custom built-ins, and abundant storage reveal thoughtful surprises throughout the home.
/u.realgeeks.media/larryourrealtor/Logo_(1).jpg)
Additional Information
- Taxes
- $13,888
- Hoa Fee
- $375
- Interior Features
- Beamed Ceilings, Bookcases, Built-in Features, Bedroom on Main Level, Breakfast Area, Tray Ceiling(s), Dining Area, Separate/Formal Dining Room, Eat-in Kitchen, French Door(s)/Atrium Door(s), Fireplace, Granite Counters, High Ceilings, Kitchen Island, Loft, Main Level Primary, Pantry, Recessed Lighting, Walk-In Closet(s), Window Treatments
- Appliances
- Dryer, Dishwasher, Gas Water Heater, Refrigerator, Range Hood, Stove, Tankless Water Heater, Washer
- Heating
- Propane, Zoned
- Cooling
- Central Air, Zoned
- Flooring
- Ceramic Tile, Wood
- Exterior Features
- Sprinkler/Irrigation, Lighting, Porch
- Garage Spaces
- 3
- Roof
- Metal
- Elementary School
- Old Hundred
- Middle School
- Midlothian
- High School
- Midlothian
Mortgage Calculator
Listing courtesy of Open Gate Realty Group.