11221 Westcott Ridge Court, Glen Allen, VA 23059
- $1,395,000
- 5
- BD
- 5
- BA
- 5,383
- SqFt




- List Price
- $1,395,000
- MLS#
- CVR-2620594
- Year Built
- 2014
- Bedrooms
- 5
- Bathrooms
- 5
- Baths Half
- 1
- Living Area
- 5,383
- Acres
- 0.38
- Region
- 34 - Henrico
- Subdivision
- Westcott At Grey Oaks
- Neighborhood
- Westcott At Grey Oaks
Property Description
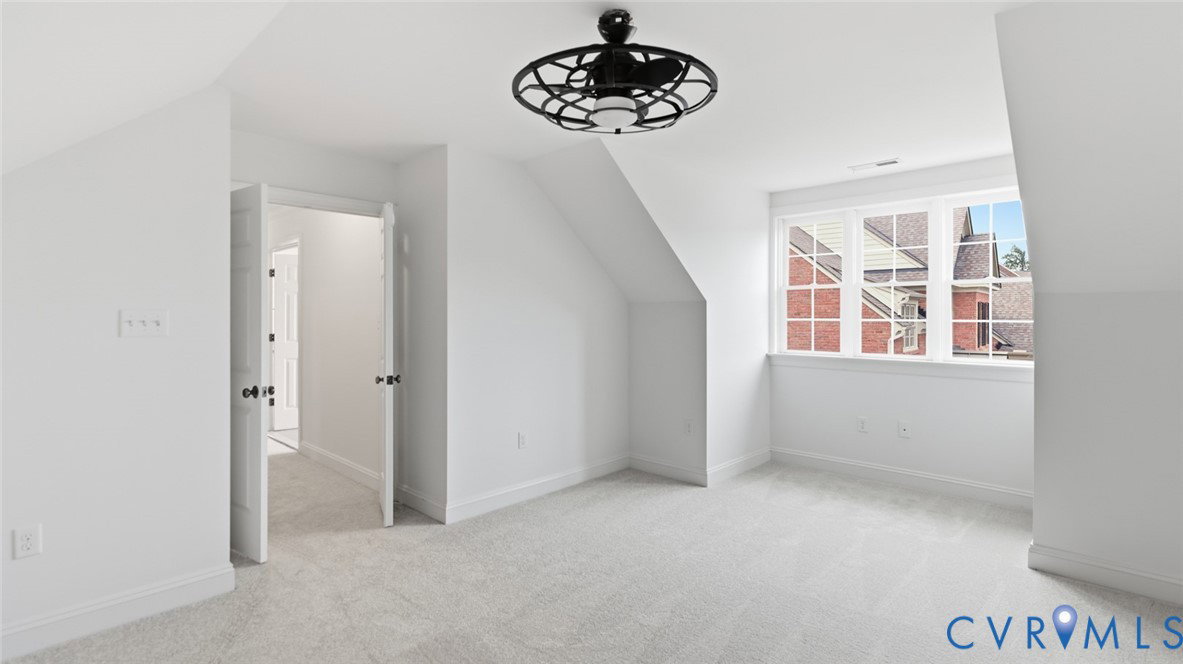
Welcome to a home where timeless craftsmanship meets modern luxury. Better than new construction, this exceptional ALL-BRICK custom Boone Home in prestigious Grey Oaks has been meticulously updated so you can move in and enjoy the lifestyle you've earned. A dramatic two-story foyer with rich hardwood floors creates an unforgettable first impression. Elegant entertaining begins in the formal dining room featuring coffered ceilings, stately columns, crown and picture-frame moldings, and a wet bar. A private study with access to the covered porch offers a peaceful retreat. Designed for grand entertaining and everyday living, the home offers formal and casual gathering spaces, including a warm family room with gas fireplace & custom built-ins. The chef's kitchen features stunning granite countertops, custom cabinetry with under-cabinet lighting, stainless steel appliances, gas cooktop with hood, & designer backsplash. The second level offers a spacious loft, four bedrooms, and three full baths. The luxurious owner's suite features two walk-in closets, a dressing area, and versatile bonus room perfect for a sitting room, nursery, or fitness studio. The spa-inspired bath boasts granite dual vanities, jetted tub, and oversized walk-in shower. The third floor adds a media room, fifth bedroom or playroom, full bath, and abundant walk-in storage. Set on a rare 0.37-acre professionally landscaped lot, this home offers the space and privacy increasingly difficult to find in today's new construction. Additional features include a 3-car garage with utility sink, aggregate driveway, tankless water heater, recessed lighting, family room speaker rough-in, roof (2018), one HVAC replaced (2023), plus July 2026 updates including fresh interior paint, new carpet, professional cleaning, & exterior pressure washing. Located in the award-winning Deep Run High School district, minutes from Short Pump shopping, dining, and entertainment. Luxury. Comfort. Peace of mind. This is more than a home, it's the one you've been waiting for!
/u.realgeeks.media/larryourrealtor/Logo_(1).jpg)
Additional Information
- Taxes
- $9,510
- Hoa Fee
- $750
- Interior Features
- Wet Bar, Bookcases, Built-in Features, Bay Window, Tray Ceiling(s), Ceiling Fan(s), Separate/Formal Dining Room, Double Vanity, French Door(s)/Atrium Door(s), Fireplace, Granite Counters, High Ceilings, Jetted Tub, Loft, Pantry, Recessed Lighting, Walk-In Closet(s)
- Appliances
- Built-In Oven, Dishwasher, Exhaust Fan, Freezer, Gas Cooking, Disposal, Gas Water Heater, Microwave, Refrigerator, Tankless Water Heater
- Heating
- Natural Gas, Zoned
- Cooling
- Central Air, Zoned
- Flooring
- Ceramic Tile, Partially Carpeted, Wood
- Amenities
- Management
- Exterior Features
- Sprinkler/Irrigation, Lighting, Porch, Paved Driveway
- Garage Spaces
- 3
- Roof
- Shingle
- Elementary School
- Kaechele Elementary
- Middle School
- Short Pump
- High School
- Deep Run
Mortgage Calculator
Listing courtesy of Richmond Virginia Realty.