4655 Haddrill Court, Quinton, VA 23141
- $898,900
- 4
- BD
- 3
- BA
- 3,671
- SqFt




- List Price
- $898,900
- MLS#
- CVR-2617614
- New Construction
- Yes
- Year Built
- 2026
- Stories
- 2
- Bedrooms
- 4
- Bathrooms
- 3
- Baths Half
- 1
- Living Area
- 3,671
- Acres
- 1.11
- Region
- 46 - New Kent
- Subdivision
- Pomeroy Park
- Neighborhood
- Pomeroy Park
Property Description
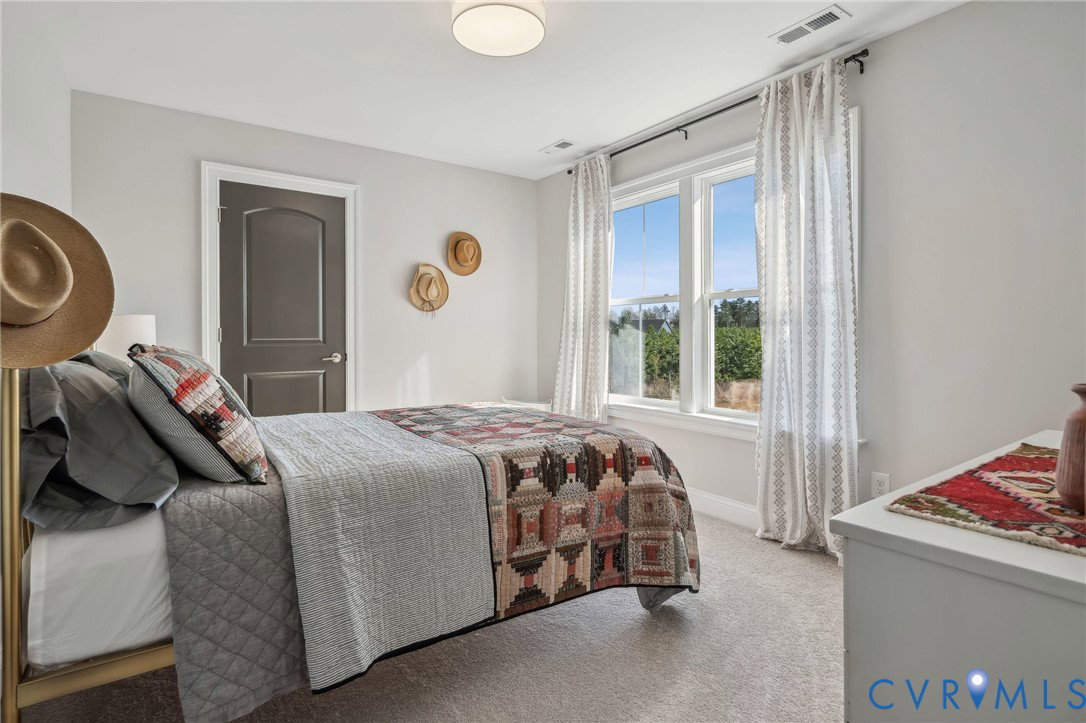
To be Built listing with RCI Builders advertising their Elliott Floor Plan! Your chance to come in and build your custom dream home from the ground up with RCI. Walk in to a 12 foot high foyer and 10 foot ceilings in your family room. This plan features First Floor Primary suite featuring an optional tiled wet room, freestanding tub, multi-shower system, and expansive closet room. Over 3600 sq ft with a total of 4 bedrooms and 2.5 Bathrooms with ways to add more. Spacious bedrooms upstairs, as well as a loft for entertaining. Main level features a wide-open Family Room, Kitchen, Dining Area, and Giant Kitchen Island, mudroom, powder room, Butlers Pantry - Access your Outdoor living space with an optional OVERSIZED Covered Porch with a 16' slider door + a Concrete Patio. Plan comes standard with an unfinished 3rd floor for storage! Inquire today for more information and to find out how we could build this home to your exact dream home specifications! Be one of the FIRST homeowners in New Kent's newest community, POMEROY PARK! Comprised of 2 sections, totaling 110 estate-sized lots! Conveniently located right off New Kent Highway (249), roughly 20-25 minutes from the city of Richmond. Schedule a meeting with us today to learn more about this exciting new neighborhood and the exceptional product RCI has to offer you for your new HOME! **This listing is to be built on lot 87 in the subdivision map. Photos are of the same floor plan built elsewhere. Model available to tour!** ** Use 4775 New Kent Hwy Quinton, VA to get you close to neighborhood, follow signage. Call with questions**
/u.realgeeks.media/larryourrealtor/Logo_(1).jpg)
Additional Information
- Hoa Fee
- $41
- Interior Features
- Fireplace, High Ceilings, Main Level Primary
- Appliances
- Propane Water Heater, Water Heater
- Heating
- Electric, Forced Air, Heat Pump, Propane, Zoned
- Cooling
- Central Air, Zoned
- Flooring
- Partially Carpeted, Vinyl
- Garage Spaces
- 2
- Roof
- Composition, Shingle
- Elementary School
- Quinton
- Middle School
- New Kent
- High School
- New Kent
Mortgage Calculator
Listing courtesy of Hometown Realty.