3700 Old Wood Road, South Prince George, VA 23805
- $1,400,000
- 4
- BD
- 4
- BA
- 4,471
- SqFt




- List Price
- $1,400,000
- MLS#
- CVR-2617156
- Year Built
- 2005
- Bedrooms
- 4
- Bathrooms
- 4
- Baths Half
- 1
- Living Area
- 4,471
- Acres
- 79.61
- Region
- 58 - Prince George
Property Description
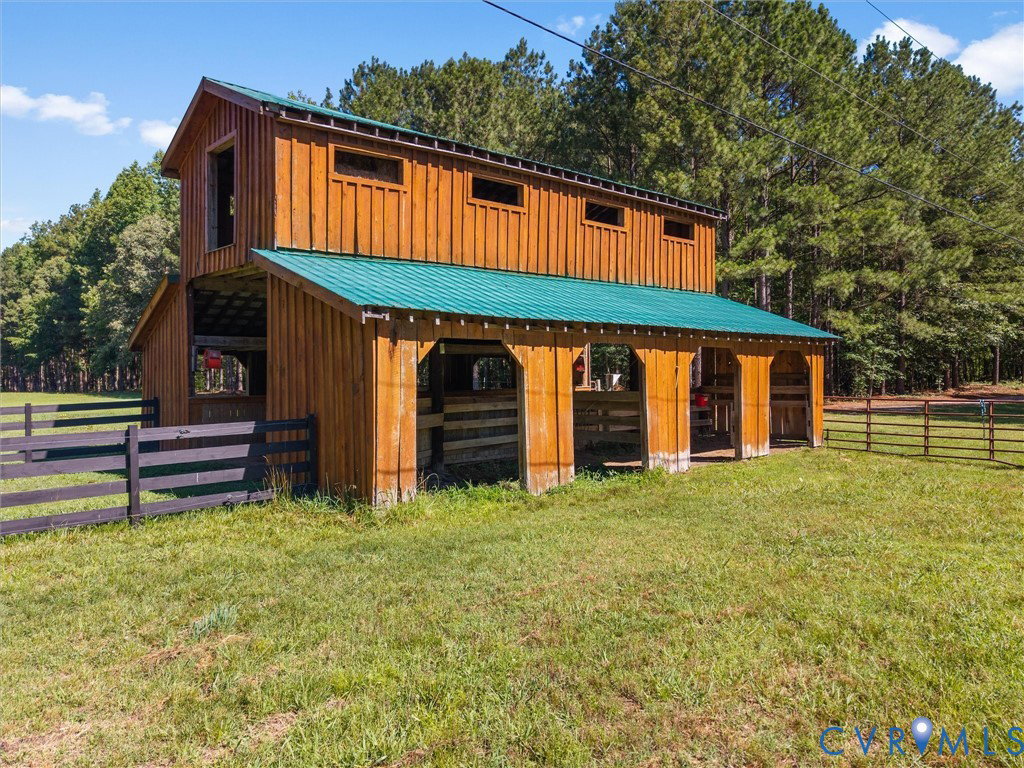
Whether you love nature, hunting, or just peace & quiet, this home is for you! Located on a 79.6-acre private lot, this custom 2-story log home offers the perfect retreat. Great features both inside and out! New roof (2025). New water heater (2025). New 2nd floor HVAC (2025)! Fresh exterior paint (2025)! Gunite saltwater pool (45x25) w/stone waterfall, diving platform, 10' deep end, hot tub, & bluestone surround! Wrap around covered front porch (63x24) w/2 bench swings! Part covered/part exposed wrap around rear deck (79x16)! Open floor plan! Kitchen boasts tile flooring, black granite countertops, raised panel cabinetry, center island, and breakfast bar! Appliances include gas countertop range, wall oven, built-in microwave, dishwasher, and refrigerator! The dining room is open to the kitchen and features oak hardwood flooring, floor-to-ceiling electric stone fireplace, and beamed ceiling! Spacious family room is complimented by a soaring 2-story cathedral ceiling, oak hardwood flooring, lots of windows, floor-to-ceiling wood burning stone fireplace w/raised hearth, and 2 glass doors leading to the rear deck. 1st floor primary bedroom is accentuated w/oak hardwood flooring, glass door to rear deck, walk-in closet (9x6), vanity area w/built-in cabinetry & stone bowl sink, and attached luxury bath w/tile flooring, single vanity w/oil rubbed bronze plumbing fixtures, jetted Watco tub w/tile surround, and separate shower w/tile surround! The 2nd floor offers 2 bedrooms and a full bath. The basement contains the 4th bedroom, great room, rec room, workshop, storage room, and full bath. The basement's great room offers floor-to-ceiling wood burning stone fireplace, a kitchenette w/cabinetry, sink, and bar, and double glass door to rear concrete/stone patio area (28x14) w/2 ceiling fans & outdoor kitchen! Fenced backyard! Detached 3-car garage! Property also offers an 8-stall horse barn, multiple sheds, timber frame pavilion, pastures, trails, and more!
/u.realgeeks.media/larryourrealtor/Logo_(1).jpg)
Additional Information
- Taxes
- $7,890
- Interior Features
- Beamed Ceilings, Wet Bar, Balcony, Ceiling Fan(s), Cathedral Ceiling(s), Dining Area, Fireplace, Granite Counters, High Ceilings, Jetted Tub, Kitchen Island, Bath in Primary Bedroom, Main Level Primary, Pantry, Recessed Lighting, Track Lighting, Walk-In Closet(s), Workshop
- Appliances
- Built-In Oven, Cooktop, Dishwasher, Electric Water Heater, Microwave, Range, Refrigerator, Washer
- Heating
- Electric, Heat Pump, Zoned
- Cooling
- Heat Pump, Zoned
- Flooring
- Carpet, Concrete, Ceramic Tile, Wood
- Exterior Features
- Deck, Lighting, Porch, Storage, Shed
- Garage Spaces
- 3
- Roof
- Composition, Shingle
- Elementary School
- South
- Middle School
- Moore
- High School
- Prince George
Mortgage Calculator
Listing courtesy of Integrity Choice Realty.