6726 Mayland Ridge Lane, Moseley, VA 23120
- $615,493
- 4
- BD
- 3
- BA
- 2,420
- SqFt






- List Price
- $615,493
- MLS#
- CVR-2616668
- New Construction
- Yes
- Year Built
- 2025
- Stories
- 2
- Bedrooms
- 4
- Bathrooms
- 3
- Living Area
- 2,420
- Region
- 62 - Chesterfield
- Subdivision
- The Villas at Swift Creek
- Neighborhood
- The Villas at Swift Creek
Property Description
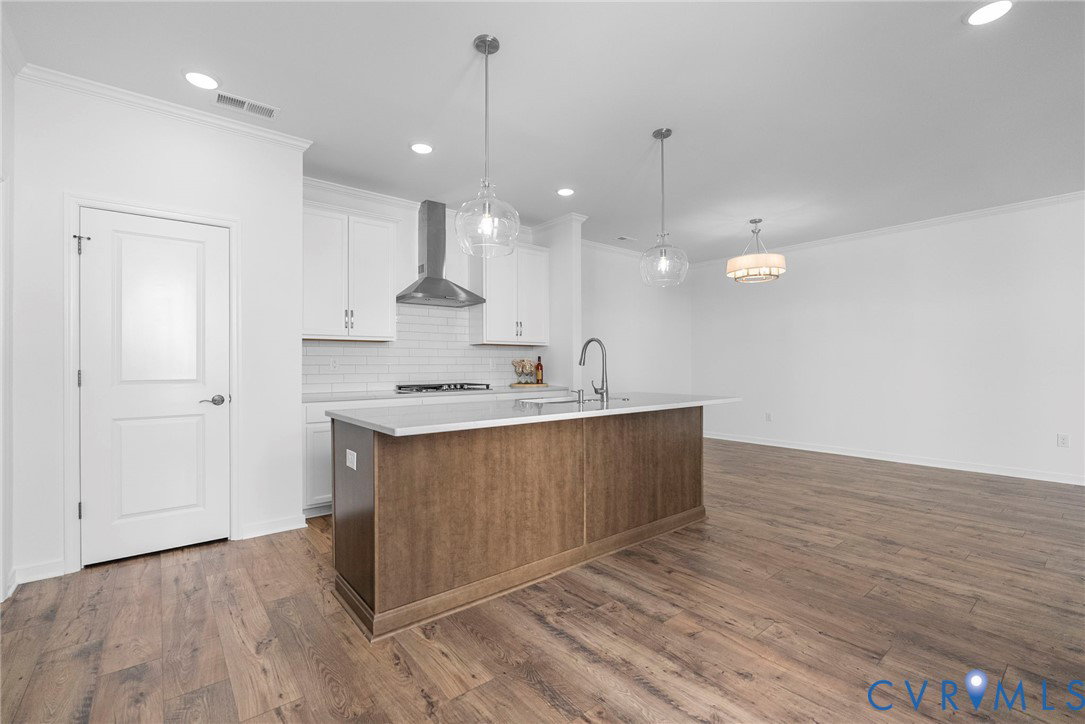
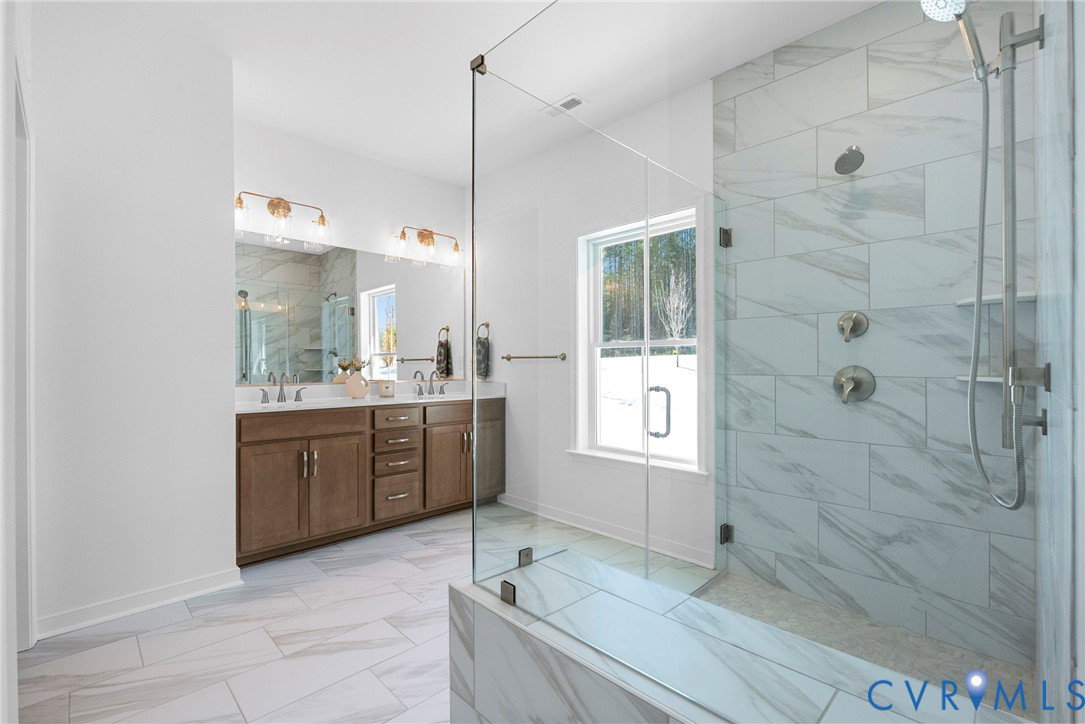
Located in The Villas at Swift Creek, this move-in ready Savannah home offers the convenience of first-floor living within a 55+ community in the heart of Moseley. Situated in a quad-style building, the thoughtfully designed layout features a private study just off the entry, durable RevWood flooring throughout the main living areas, and an open-concept kitchen with a large island and GE appliances that flows seamlessly into the dining area and family room. The first-floor primary suite includes dual vanities, a curbless tiled shower, and a spacious walk-in closet, while two additional bedrooms and a full bath on the main level provide flexibility for guests, hobbies, or everyday living. Upstairs, a finished bedroom and full bath create a comfortable private retreat. Beyond the home, residents enjoy a low-maintenance lifestyle with lawn care and exterior maintenance included, along with access to resort-style amenities. The Villas at Swift Creek features a clubhouse with gathering spaces, a demonstration kitchen, and golf simulator, as well as a pool, pickleball courts, walking path, and a dog park. Conveniently located near shopping, dining, healthcare, and everyday essentials, this community offers an active and connected way of life. All new home contracts receive $10,000 in Boone Bucks, which can be applied toward the base price, closing costs, financing, or select design features. Please contact our team for details.
/u.realgeeks.media/larryourrealtor/Logo_(1).jpg)
Additional Information
- Hoa Fee
- $300
- Interior Features
- Bedroom on Main Level, Dining Area, Double Vanity, Fireplace, Granite Counters, Kitchen Island, Bath in Primary Bedroom, Main Level Primary, Pantry, Walk-In Closet(s)
- Appliances
- Dishwasher, Gas Water Heater, Microwave, Oven, Tankless Water Heater
- Heating
- Natural Gas, Other
- Cooling
- Other
- Flooring
- Carpet, Ceramic Tile, Vinyl, Wood
- Amenities
- Management
- Exterior Features
- Paved Driveway
- Garage Spaces
- 2
- Roof
- Shingle
- Elementary School
- Moseley
- Middle School
- Tomahawk Creek
- High School
- Cosby
Mortgage Calculator
Listing courtesy of Boone Homes Inc.