1742 Mountain Road, Glen Allen, VA 23060
- $729,990
- 5
- BD
- 5
- BA
- 3,691
- SqFt




- List Price
- $729,990
- MLS#
- CVR-2616320
- New Construction
- Yes
- Year Built
- 2026
- Stories
- 2
- Bedrooms
- 5
- Bathrooms
- 5
- Baths Half
- 1
- Living Area
- 3,691
- Acres
- 0.80
- Region
- 34 - Henrico
- Subdivision
- Glen Allen
- Neighborhood
- Glen Allen
Property Description
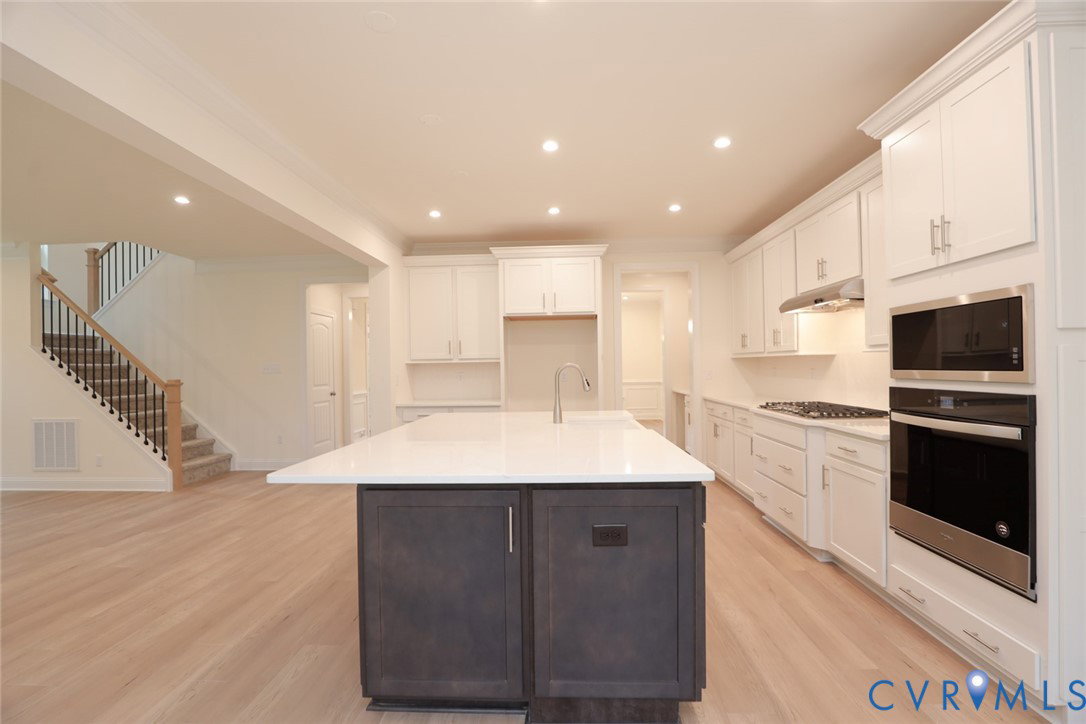
Nestled in Mountainwood Crossing, a charming new community in Glen Allen's Henrico County, The Roanoke is a beautifully crafted five-bedroom, four-and-a-half-bath home soon to be under construction, offering generous living spaces across two levels. The entry foyer welcomes you in and leads to a formal dining room with wainscoting on one side and a private office with wainscoting and French doors on the other. The well-appointed kitchen features white perimeter cabinetry with upgraded 42-inch uppers, a large center island with stained cabinetry, and quartz countertops, with a breakfast area connecting seamlessly to the family room. A direct vent fireplace anchors the family room, creating a warm and inviting centerpiece for the main living space. Tucked privately toward the back of the first level, a guest bedroom with a full ensuite bath offers an ideal retreat for visitors or multigenerational living. EVP flooring flows throughout the kitchen, family room, dining room, and office, bringing warmth and cohesion to every main-level space. Upstairs, a large open loft provides flexible living space ideal for a media room or additional everyday living needs. The primary bedroom features two large walk-in closets and an upgraded ensuite bath, while two additional bedrooms are connected by a Jack-and-Jill bath and a fourth bedroom enjoys its own private ensuite. A rear deck and attached two-car garage complete the home. Mountainwood Crossing is a BRAND-NEW community offering a peaceful setting with convenient access to shopping, dining, parks, and more in the heart of Glen Allen.
/u.realgeeks.media/larryourrealtor/Logo_(1).jpg)
Additional Information
- Interior Features
- Bedroom on Main Level, Breakfast Area, Dining Area, Separate/Formal Dining Room, Eat-in Kitchen, En Suite Bathroom, Full Bath on Main Level, Fireplace, Granite Counters, High Ceilings, Kitchen Island, Loft, Bath in Primary Bedroom, Pantry, Walk-In Closet(s)
- Appliances
- Built-In Oven, Dishwasher, Gas Cooking, Disposal, Microwave, Stove, Water Heater
- Heating
- Electric, Zoned
- Cooling
- Electric, Zoned
- Flooring
- Partially Carpeted, Vinyl, Wood
- Exterior Features
- Deck, Paved Driveway
- Garage Spaces
- 2
- Roof
- Shingle
- Elementary School
- Longdale
- Middle School
- Brookland
- High School
- Hermitage
Mortgage Calculator
Listing courtesy of Keller Williams Realty.