512.5 Westview Avenue, Richmond, VA 23226
- $1,545,000
- 4
- BD
- 4
- BA
- 3,252
- SqFt






- List Price
- $1,545,000
- MLS#
- CVR-2615122
- New Construction
- Yes
- Year Built
- 2025
- Stories
- 3
- Bedrooms
- 4
- Bathrooms
- 4
- Baths Half
- 1
- Living Area
- 3,252
- Acres
- 0.09
- Region
- 20 - Richmond
Property Description
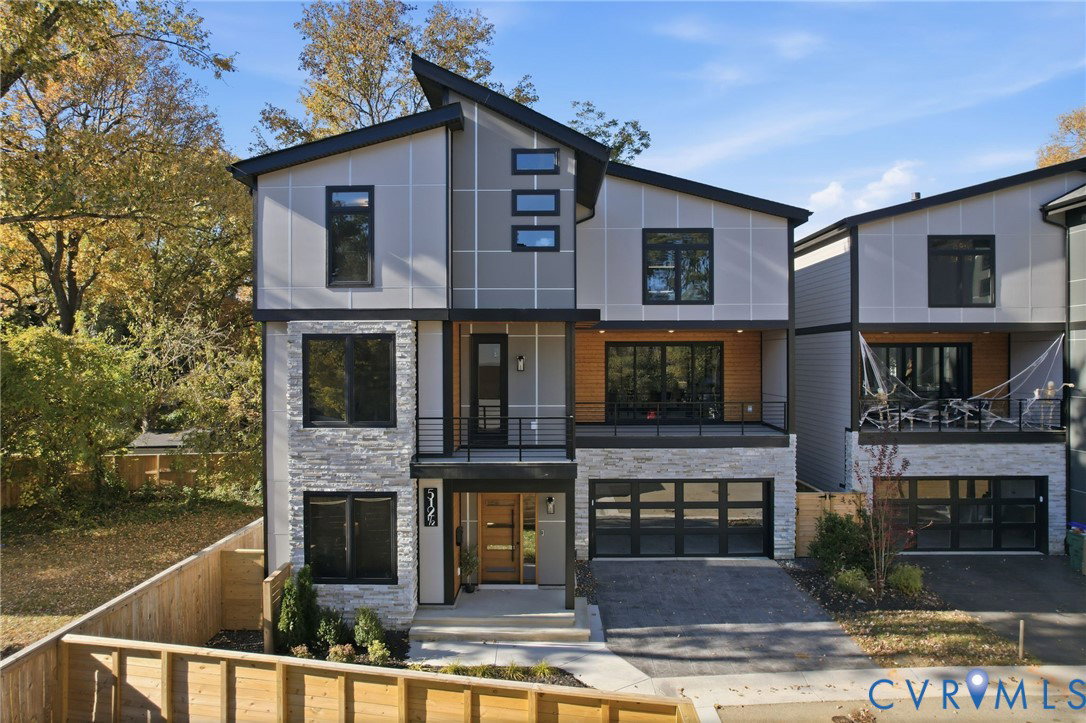
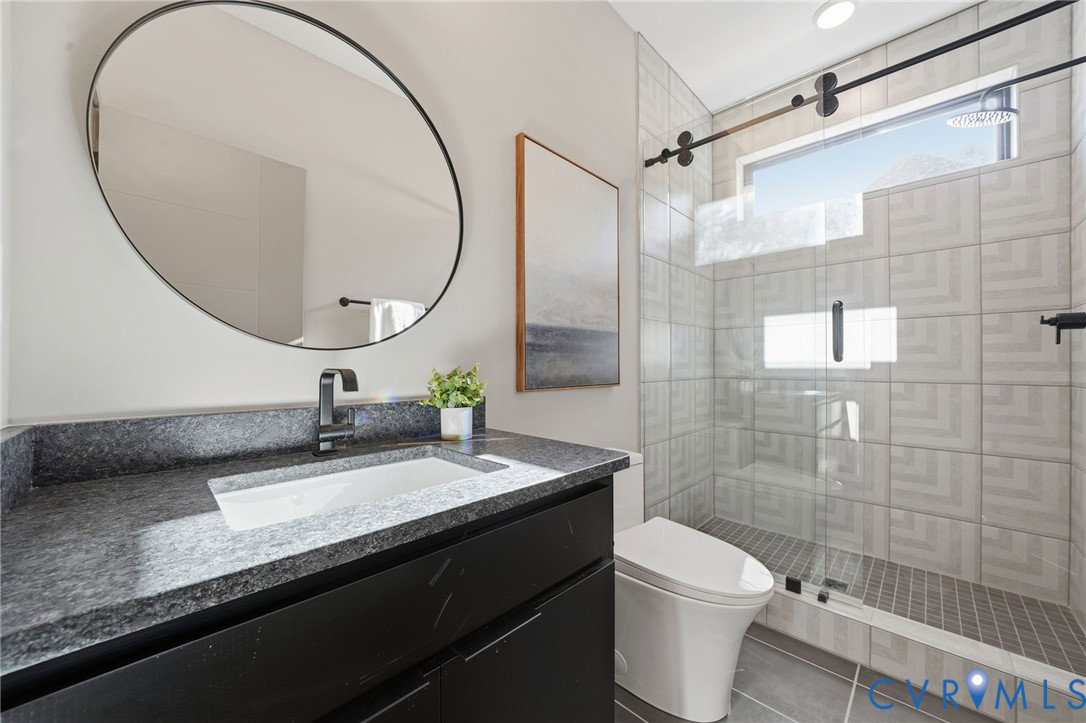
Move-In Ready NEW Construction! Discover “Cashel Modern”, an exclusive collection of three-level luxury homes, expertly crafted by Richmond Hill Design Build in the heart of Richmond’s Near West End. This premier in-fill development offers the perfect blend of modern design and everyday comfort, featuring private elevator access, an open-concept layout, and thoughtfully curated details throughout. Each home is appointed with sleek cabinetry, high-end fixtures, plus multiple custom-built ins, seamlessly coupling both style and functionality. A gourmet chef’s kitchen features gas cooking, all stainless steel appliances and quartz countertops. Luxury bathrooms, indoor-outdoor living spaces, including expansive second level balcony and private rear patio, create an elevated living experience. Enjoy a vibrant, pedestrian friendly lifestyle with easy access to some of Richmond’s best dining, shopping, and entertainment. Explore the nearby eclectic boutiques of Carytown, the craft breweries and trendy restaurants of Scott’s Addition, or take a short stroll to the charming corridors of Grove, Patterson and Libbie Avenues. Commuting around town from this central location is a breeze with quick access to major highways and downtown. This is a rare opportunity to own a limited maintenance, modern new construction home in one of Richmond’s most quaint neighborhoods. Come see for yourself the detail and craftsmanship that make each Richmond Hill Design Build home truly unique and exceptional. Furnished Model Home available for Purchase!
/u.realgeeks.media/larryourrealtor/Logo_(1).jpg)
Additional Information
- Taxes
- $1,140
- Hoa Fee
- $600
- Interior Features
- Bookcases, Built-in Features, Bedroom on Main Level, Dining Area, Eat-in Kitchen, Fireplace, High Ceilings, Kitchen Island, Solid Surface Counters, Walk-In Closet(s)
- Appliances
- Gas Water Heater, Tankless Water Heater
- Heating
- Electric, Forced Air, Heat Pump, Multi-Fuel, Natural Gas, Zoned
- Cooling
- Central Air, Heat Pump, Zoned
- Flooring
- Ceramic Tile, Wood
- Exterior Features
- Paved Driveway
- Garage Spaces
- 2
- Elementary School
- Munford
- Middle School
- Albert Hill
- High School
- Thomas Jefferson
Mortgage Calculator
Listing courtesy of Shaheen Ruth Martin & Fonville.