15806 Maclear Drive, Midlothian, VA 23112
- $699,900
- 4
- BD
- 4
- BA
- 3,009
- SqFt




- List Price
- $699,900
- MLS#
- CVR-2612683
- Year Built
- 2024
- Bedrooms
- 4
- Bathrooms
- 4
- Baths Half
- 1
- Living Area
- 3,009
- Acres
- 0.20
- Region
- 62 - Chesterfield
- Subdivision
- Newmarket
- Neighborhood
- Newmarket
Property Description
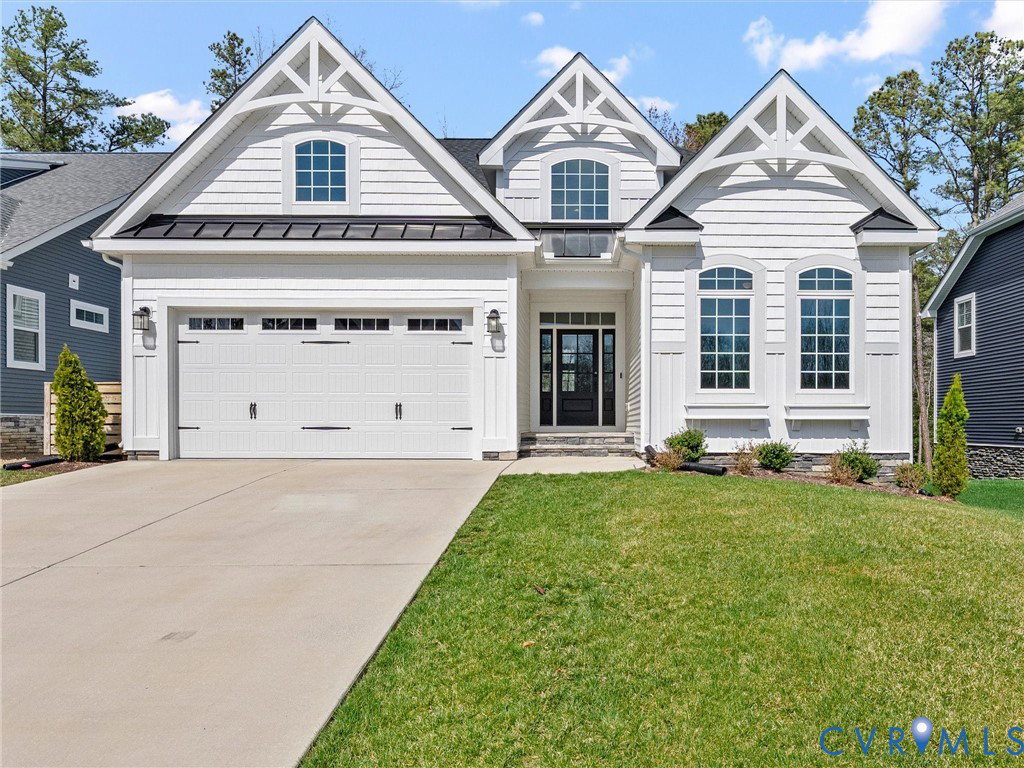
Enjoy NEARLY NEW construction without the wait, added expense, or unfinished details. This beautifully maintained Schell Brothers home offers approximately 3,009 square feet of thoughtfully designed living space, highlighted by a spacious FIRST FLOOR PRIMARY SUITE and an easy, comfortable layout for everyday living. The main level features an open kitchen and gathering area, rich wood flooring, a dedicated office or flex room, and a screened porch ideal for relaxing or entertaining. The first-floor primary suite provides privacy and convenience, while the finished upper level offers additional bedrooms, a full bath, loft space, and flexible accommodations for guests, family, hobbies, or multigenerational living. Built in 2024, this move-in-ready home includes many of the improvements buyers often must add after purchasing new construction, including established landscaping, window treatments, appliances, upgraded finishes, and completed outdoor living space. There is no construction delay, no waiting for grass or landscaping to mature, and no need to manage costly post-closing projects. Located in the desirable NewMarket at RounTrey community, residents enjoy access to neighborhood amenities, walking trails, recreation, and a convenient Midlothian location. This is an exceptional opportunity to enjoy first-floor living, flexible space, and the benefits of a nearly new home that is ready now.
/u.realgeeks.media/larryourrealtor/Logo_(1).jpg)
Additional Information
- Taxes
- $5,893
- Hoa Fee
- $250
- Interior Features
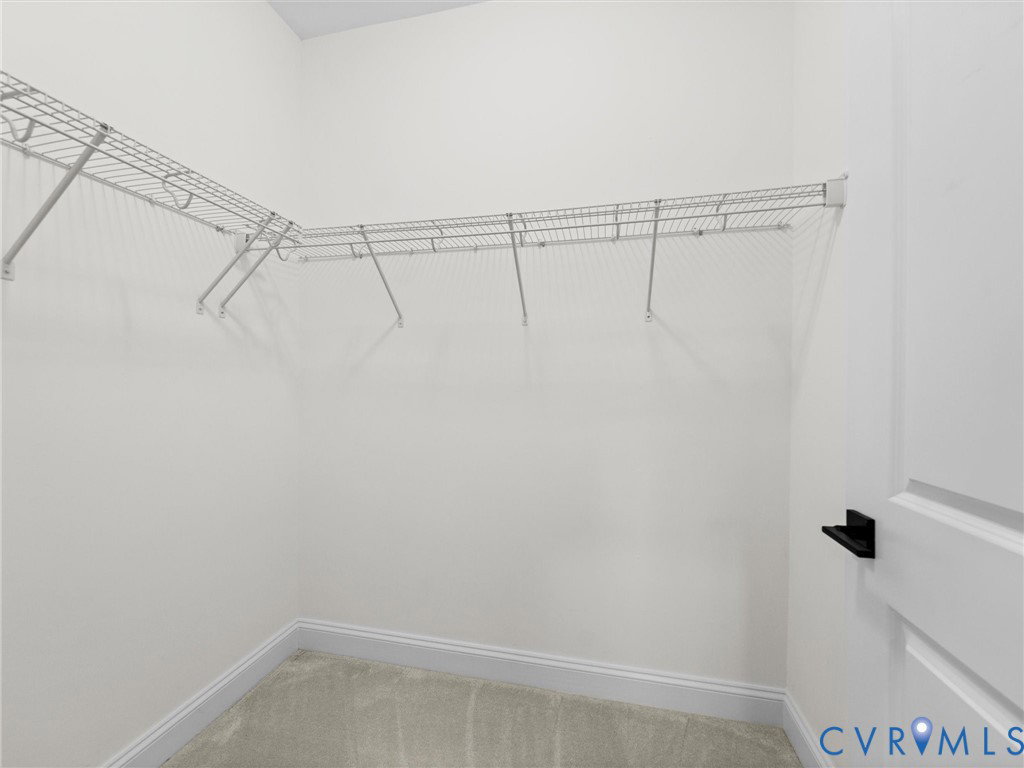
- Bedroom on Main Level, Butler's Pantry, Ceiling Fan(s), Cathedral Ceiling(s), Double Vanity, En Suite Bathroom, Full Bath on Main Level, Fireplace, Granite Counters, Garden Tub/Roman Tub, High Ceilings, Kitchen Island, Loft, Bath in Primary Bedroom, Main Level Primary, Pantry, Recessed Lighting, Cable TV, Walk-In Closet(s), Window Treatments
- Appliances
- Built-In Oven, Dishwasher, Exhaust Fan, Gas Cooking, Disposal, Gas Water Heater, Microwave, Refrigerator, Range Hood, Stove, ENERGY STAR Qualified Appliances
- Heating
- Electric, Heat Pump, Natural Gas, Zoned
- Cooling
- Heat Pump, Zoned
- Flooring
- Ceramic Tile, Partially Carpeted, Wood
- Exterior Features
- Porch, Paved Driveway
- Garage Spaces
- 2
- Roof
- Asphalt, Shingle
- Elementary School
- Old Hundred
- Middle School
- Midlothian
- High School
- Midlothian
Mortgage Calculator
Listing courtesy of Samson Properties.