625 Whispering Pines Road, Lancaster, VA 22503
- $715,000
- 3
- BD
- 4
- BA
- 2,572
- SqFt






- List Price
- $715,000
- MLS#
- CVR-2611521
- Year Built
- 2005
- Bedrooms
- 3
- Bathrooms
- 4
- Baths Half
- 1
- Living Area
- 2,572
- Acres
- 15.99
- Region
- 110 - Lancaster
Property Description
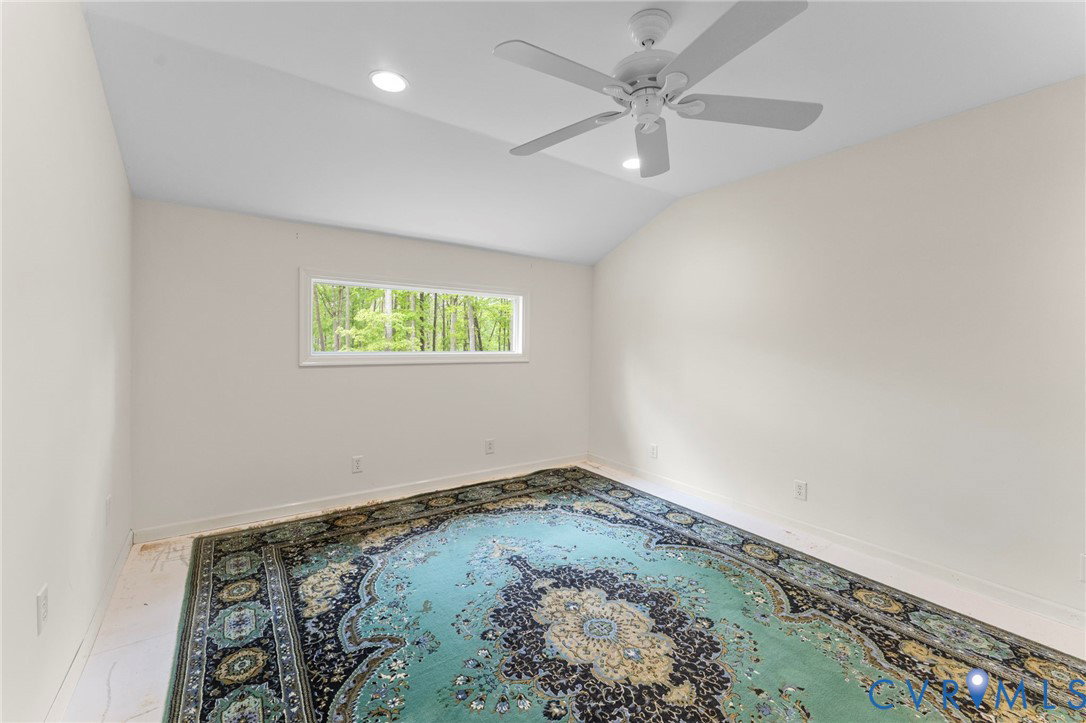
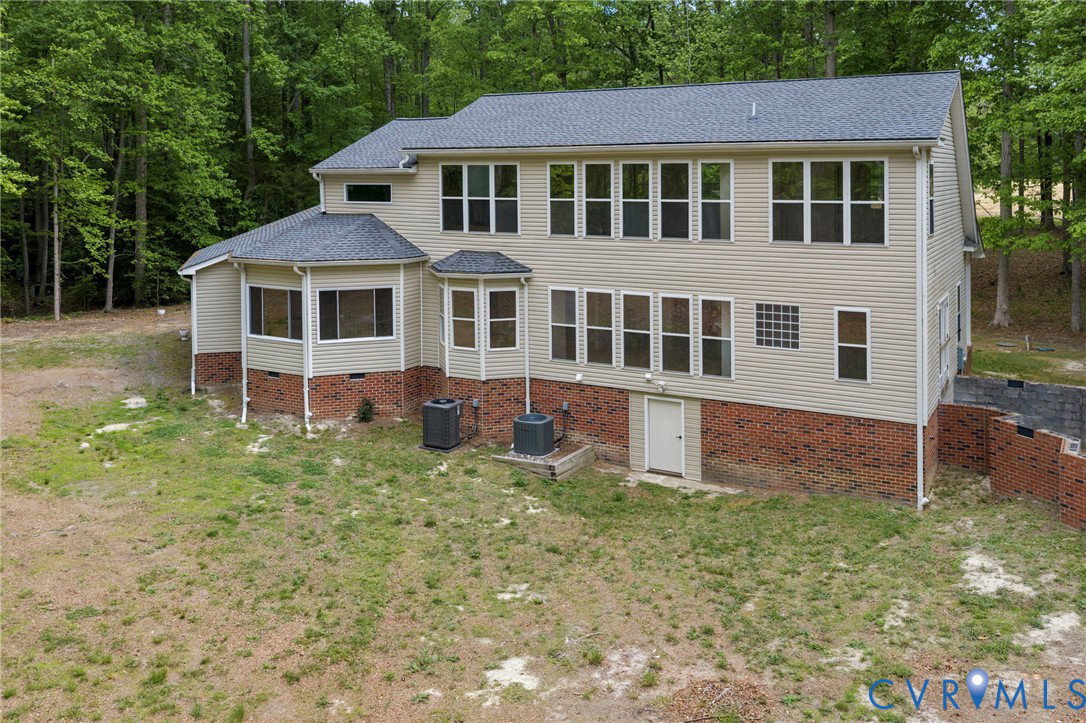
625 Whispering Pines offers an exceptional blend of expansive living space and serene waterfront living along the shores of Deep Creek. Located directly across from Belle Isle State Park, brings a lifetime of unobstructed, protected views With generous square footage throughout, the home is thoughtfully designed to provide both comfortable everyday living and the ability to host and entertain with ease. Set on nearly 16 acres, the property provides a sense of privacy and quiet that is increasingly hard to find, creating a peaceful retreat surrounded by nature. The home is beautifully positioned to capture sweeping views of Deep Creek, with large windows and well-placed living areas that invite natural light in while keeping the water as a constant backdrop. With direct water access, this property is ideal for those who enjoy time on the water—whether boating, kayaking, or simply taking in the scenery. The combination of substantial interior space, meaningful waterfrontage, and tranquil views creates a setting that feels both private and connected to the surrounding landscape. Quartz countertops, first floor laundry, and two second-floor guest suites each offering private full baths and cozy reading nooks add both comfort and functionality to the home. The property also features approximately 1,300 feet of shoreline with the potential to subdivide a waterfront parcel. Despite its private setting, the property remains conveniently located just a short drive from Kilmarnock, offering access to local restaurants, boutique shopping, and a full-service hospital.
/u.realgeeks.media/larryourrealtor/Logo_(1).jpg)
Additional Information
- Taxes
- $4,191
- Interior Features
- Bedroom on Main Level, Ceiling Fan(s), Dining Area, Separate/Formal Dining Room, Fireplace, Main Level Primary, Pantry, Recessed Lighting, Walk-In Closet(s), Workshop
- Appliances
- Washer/Dryer Stacked, Dishwasher, Electric Water Heater, Microwave, Oven, Refrigerator
- Heating
- Electric, Heat Pump
- Cooling
- Central Air, Electric
- Flooring
- Laminate, Vinyl
- Exterior Features
- Dock, Porch, Unpaved Driveway
- Garage Spaces
- 2
- Roof
- Composition, Shingle
- Elementary School
- Lancaster
- Middle School
- Lancaster
- High School
- Lancaster
Mortgage Calculator
Listing courtesy of The Hogan Group Real Estate.