3226 Shallowford Landing Terrace, Midlothian, VA 23112
- $709,950
- 3
- BD
- 3
- BA
- 2,860
- SqFt


- List Price
- $709,950
- MLS#
- CVR-2608519
- Year Built
- 1979
- Stories
- 2
- Bedrooms
- 3
- Bathrooms
- 3
- Living Area
- 2,860
- Acres
- 0.20
- Region
- 62 - Chesterfield
- Subdivision
- Shallowford Trace
- Neighborhood
- Shallowford Trace
Property Description
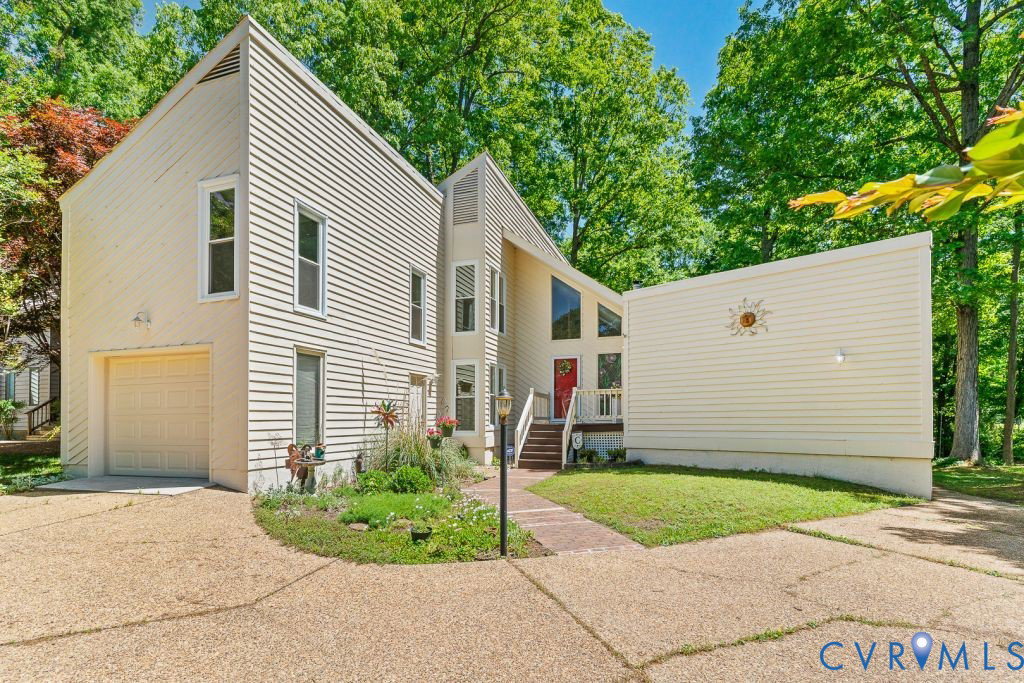
DOCK CONSTRUCTION ARE PERMITTED ON/AT THE WATER. This wonderful waterfront recently updated home located in Brandermill offers 3 Bedrooms & 3 Bathrooms with 2 primary bedrooms, huge living room/dining room combination with a wet bar/fridge. There is a brick landing with a brick hearth along with a woodstove. The EIK has a dining area with lake views! There is a bottom floor bonus room with full lake views! Each bathroom offers ceramic tile with all new updates! The kitchen has new quartz countertops along with new Whirlpool appliances and new fixtures and lighting! There is a finished office/bonus room (19’x14’) over the garage! All 3 Bedrooms have new carpet/padding. The downstairs areas have refinished original hardwood flooring! There are all new fixtures, remote ceiling fans, flooring, countertops, garage remote door, paint and more!!! There are 2 Primary Bedrooms (1 up & 1 down) with the upstairs offering a huge walk-in closet! There is a huge deck with a finished screened in porch with great views of the lake!!!
/u.realgeeks.media/larryourrealtor/Logo_(1).jpg)
Additional Information
- Taxes
- $5,226
- Hoa Fee
- $925
- Interior Features
- Wet Bar, Bedroom on Main Level, Ceiling Fan(s), Cathedral Ceiling(s), Separate/Formal Dining Room, Eat-in Kitchen, En Suite Bathroom, Full Bath on Main Level, Main Level Primary, Cable TV, Walk-In Closet(s), Window Treatments, Paneling/Wainscoting
- Appliances
- Built-In Oven, Cooktop, Dryer, Dishwasher, Exhaust Fan, Electric Cooking, Electric Water Heater, Disposal, Ice Maker, Range, Refrigerator, Washer
- Heating
- Electric, Heat Pump, Wood, Wood Stove
- Cooling
- Central Air, Electric, Heat Pump
- Flooring
- Carpet, Ceramic Tile, Partially Carpeted, Wood
- Amenities
- Landscaping
- Exterior Features
- Storage, Shed, Paved Driveway
- Garage Spaces
- 1
- Roof
- Asphalt, Shingle
- Elementary School
- Swift Creek
- Middle School
- Swift Creek
- High School
- Clover Hill
Mortgage Calculator
Listing courtesy of Cottage Street Realty LLC.