8524 Culley Drive, Mechanicsville, VA 23116
- $999,995
- 3
- BD
- 4
- BA
- 4,977
- SqFt






- List Price
- $999,995
- MLS#
- CVR-2607135
- Year Built
- 1991
- Bedrooms
- 3
- Bathrooms
- 4
- Baths Half
- 1
- Living Area
- 4,977
- Acres
- 4.34
- Region
- 44 - Hanover
Property Description
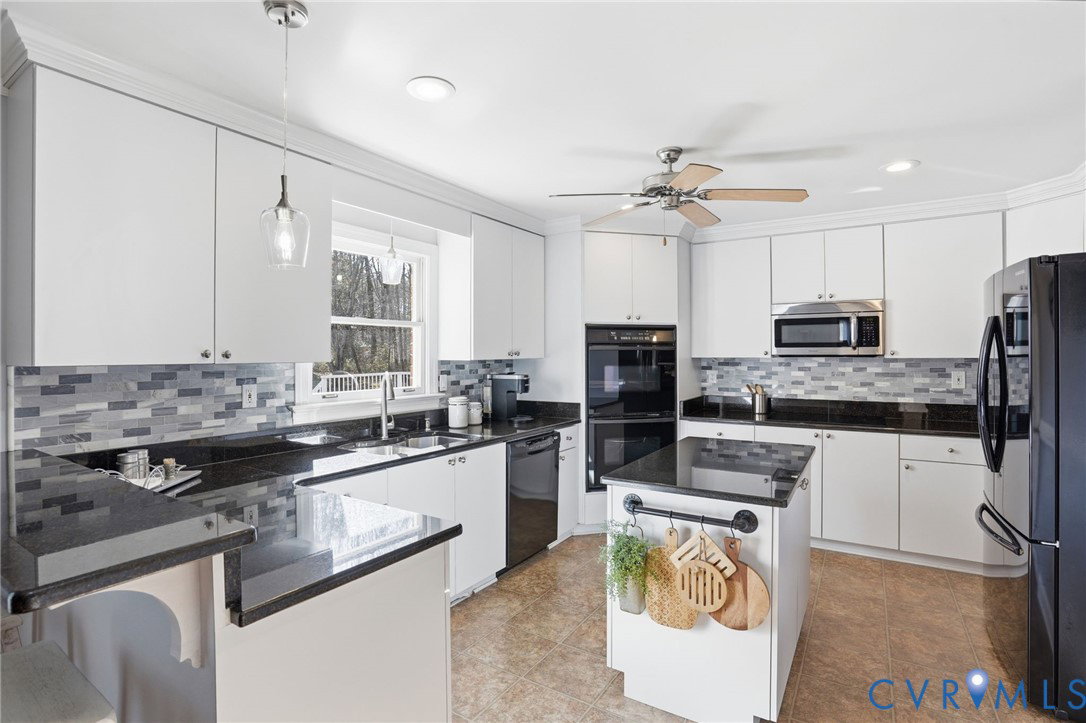
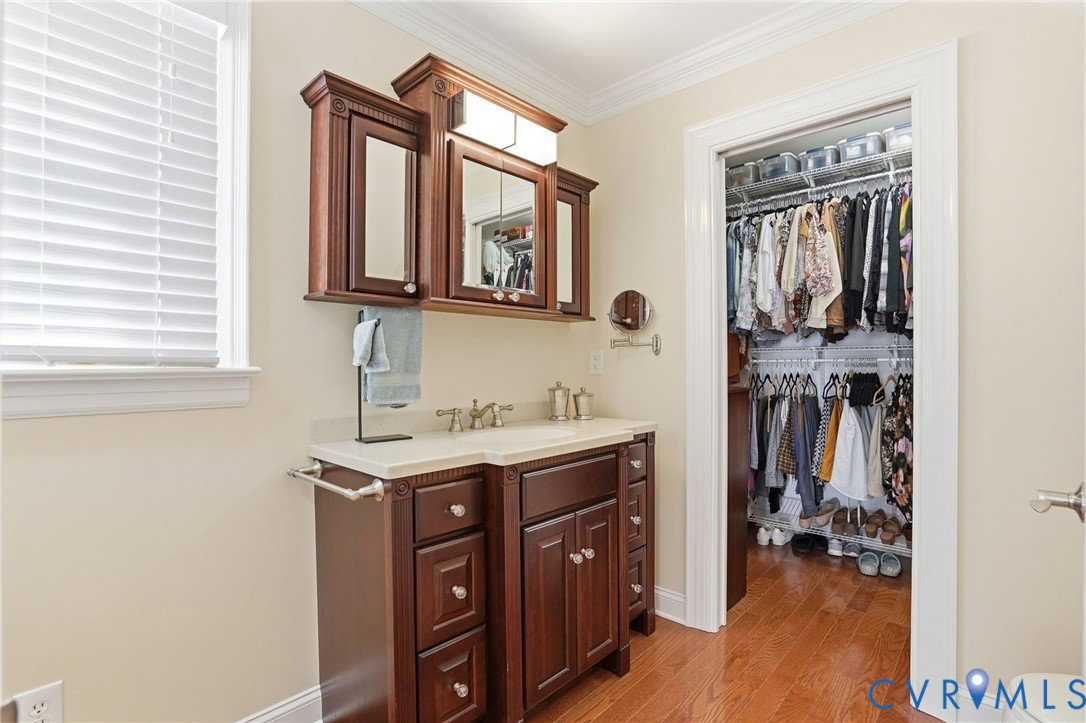
Nearly 5,000 sq. ft. with attached garage, plus acreage, plus a serious detached garage/workshop under $1M. Move-in ready and thoughtfully designed, the property blends privacy, versatility, and enduring value. Privately set on 4.34 acres, this 4,977-square-foot custom-built, ALL BRICK home makes a striking first impression with a 100+ foot wraparound front porch. The first-floor primary suite showcases cathedral ceilings, gas fireplace, dual walk-in closets, separate His and Hers bathrooms, and a dedicated exercise room. Two additional bedrooms on the second level, each with a walk-in closet, second-floor laundry. The great room features cathedral ceilings, a dramatic stone hearth and mantel, and a gas fireplace. The spacious kitchen and casual dining area, along with the sunken formal dining room, provides a flow for hosting gatherings. The additional den/study serves as a home office, library, hobby space, or quiet retreat. Off the kitchen is a sun-drenched sunroom offering year-round enjoyment. The rear Trex deck provides an ideal setting for grilling and peaceful views of surrounding wildlife. The attached 1.5-car garage offers room for parking, storage, and equipment. Above it, a finished bonus room—accessed from the great room—includes a wet bar and is ideal for entertaining, or conversion to an additional bedroom. A large laundry room is separate from the mudroom, which serves as the rear entry from the garage. Across the expansive driveway, an impressive 3.5-bay detached garage provides additional parking and workshop space. The unfinished second level (approximately 22’ x 40’) offers endless possibilities, including an in-law suite, studio apartment, office, or fitness space, with its own 200-amp electrical service, separate from the main residence. Additional features include custom architectural millwork, central vacuum, security system, generator, holiday lighting switches, tankless gas water heater, and a buried propane tank. Bonus: An adjacent 2.6-acre cleared lot, is also available for purchase
/u.realgeeks.media/larryourrealtor/Logo_(1).jpg)
Additional Information
- Taxes
- $6,418
- Interior Features
- Wet Bar, Breakfast Area, Ceiling Fan(s), Cathedral Ceiling(s), Separate/Formal Dining Room, Double Vanity, Fireplace, Granite Counters, Jetted Tub, Kitchen Island, Main Level Primary, Pantry, Recessed Lighting, Skylights, Cable TV, Walk-In Closet(s), Central Vacuum
- Appliances
- Built-In Oven, Cooktop, Double Oven, Dishwasher, Instant Hot Water, Microwave, Propane Water Heater, Range
- Heating
- Forced Air, Heat Pump, Propane, Zoned
- Cooling
- Electric, Zoned
- Flooring
- Partially Carpeted, Tile, Wood
- Exterior Features
- Deck, Porch, Storage, Shed
- Garage Spaces
- 4
- Roof
- Composition
- Elementary School
- Washington Henry
- Middle School
- Chickahominy
- High School
- Atlee
Mortgage Calculator
Listing courtesy of LPT Realty, LLC.