12433 Bluffton Ridge Court, Goochland, VA 23238
- $1,980,000
- 4
- BD
- 5
- BA
- 4,556
- SqFt



- List Price
- $1,980,000
- MLS#
- CVR-2603352
- New Construction
- Yes
- Year Built
- 2026
- Stories
- 2
- Bedrooms
- 4
- Bathrooms
- 5
- Baths Half
- 1
- Living Area
- 4,556
- Acres
- 0.51
- Region
- 24 - Goochland
- Subdivision
- Blufftons
- Neighborhood
- Blufftons
Property Description
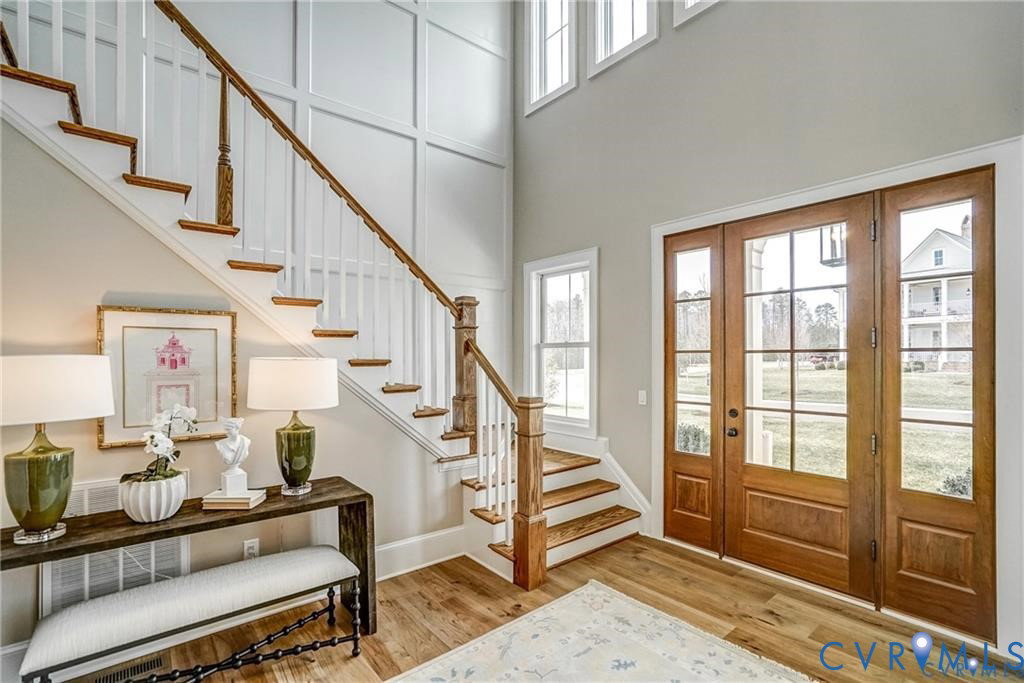
This stunning Southern-inspired Lowcountry home, designed by Allison Ramsey Architects and expertly built by Eagle Construction, blends timeless elegance with everyday comfort. Located in The Blufftons, it features a spacious first-floor primary en-suite for easy living. A welcoming foyer and mudroom leads into a warm family room with a handsome brick fireplace. The chef’s kitchen is beautifully appointed with a large center island, Sub-Zero refrigerator, Wolf range and oven, quartz countertops, custom cabinetry, and a walk-in scullery. Just off the kitchen are a versatile library/bourbon room/pet room and a bright sunroom that opens to a screened porch. The primary en-suite offers a generous walk-in closet and a spa-like bath with soaking tub, separate shower, and double vanities. Upstairs, two additional en-suite bedrooms each include walk-in closets, providing comfort and privacy for guests or family. Highlights include 10-foot ceilings, rich wood floors throughout, and exquisite moldings. Outdoor living shines with a covered front porch, a screened porch with NanaWall, and a stunning rear patio that can feature a fireplace or firepit, plus a covered grilling area customizable for the avid chef and entertaining. The home offers the option of a detached or attached two-car garage connected by a breezeway. Ideally situated near Short Pump shopping, dining, cinemas, Drive Shack, breweries, Route 288, and Goochland restaurants. Buyers have the opportunity to personalize interior finishes, exterior details, and landscaping to suit their lifestyle.
/u.realgeeks.media/larryourrealtor/Logo_(1).jpg)
Additional Information
- Taxes
- $16,872
- Hoa Fee
- $1,140
- Interior Features
- Bookcases, Built-in Features, Balcony, Eat-in Kitchen, French Door(s)/Atrium Door(s), Fireplace, Granite Counters, High Ceilings, High Speed Internet, Kitchen Island, Main Level Primary, Pantry, Recessed Lighting, Wired for Data, Walk-In Closet(s)
- Appliances
- Double Oven, Dishwasher, Gas Cooking, Disposal, Gas Water Heater, Microwave, Refrigerator, Trash Compactor, Tankless Water Heater
- Heating
- Electric, Forced Air, Heat Pump, Natural Gas, Zoned
- Cooling
- Zoned
- Flooring
- Tile, Wood
- Amenities
- Landscaping
- Exterior Features
- Deck, Sprinkler/Irrigation, Porch, Paved Driveway
- Garage Spaces
- 2
- Roof
- Metal, Pitched
- Elementary School
- Randolph
- Middle School
- Goochland
- High School
- Goochland
Mortgage Calculator
Listing courtesy of Shaheen Ruth Martin & Fonville.