2201 E Main Street Unit 6, Richmond, VA 23223
- $595,000
- 2
- BD
- 3
- BA
- 1,240
- SqFt




- List Price
- $595,000
- MLS#
- CVR-2601498
- New Construction
- Yes
- Year Built
- 1921
- Stories
- 1
- Bedrooms
- 2
- Bathrooms
- 3
- Baths Half
- 1
- Living Area
- 1,240
- Region
- 10 - Richmond
- Subdivision
- Broom Factory
- Neighborhood
- Broom Factory
Property Description
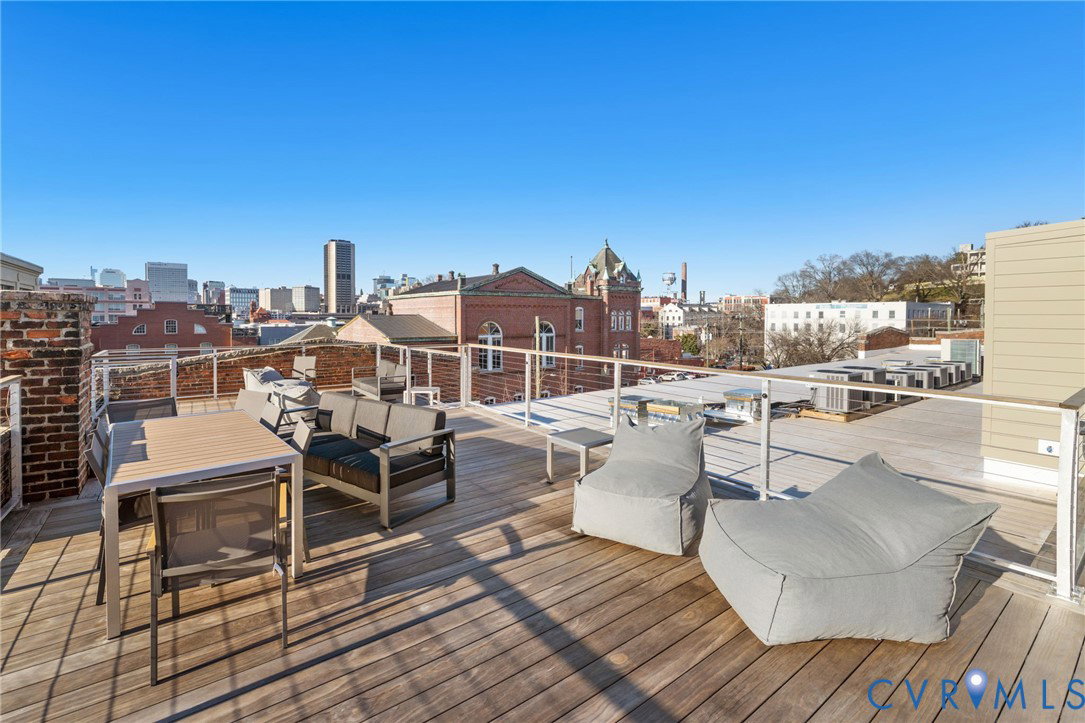
Welcome to Unit 6 at the historic Broom Factory Condos, a thoughtfully restored 1921 industrial building originally constructed for the Richmond Broom Manufacturing Company. Now home to just twelve boutique condominium residences, this iconic Shockoe Bottom landmark blends preserved architectural character with modern, luxury living. One of only two units in the building offering two bedrooms and two-and-a-half baths, Unit 6 is located on the first floor and features an expansive layout highlighted by dramatic ceiling heights reaching up to fourteen feet. Oversized steel-framed windows fill the space with natural light, accentuating the building’s original industrial elements and warm white oak flooring throughout. The kitchen and baths are finished with a refined selection of high end finishes, including quartz countertops, designer lighting, walk-in closets, and double vanities. A premium appliance package featuring a Bertazzoni refrigerator and LG appliances complements the space, along with full-size washer and dryer and all-new mechanical systems for everyday comfort and efficiency. Residents enjoy a collection of thoughtfully curated amenities, including secure covered parking, private basement storage, elevator access, bike storage, and a convenient wash station ideal for pets or outdoor gear. The shared rooftop deck offers panoramic views of the James River and Richmond skyline. Situated in the heart of Shockoe Bottom, just moments from the Canal Walk, riverfront trails, parks, dining, and museums, Unit 6 presents a rare opportunity to own a piece of Richmond history- Reimagined for modern urban living.
/u.realgeeks.media/larryourrealtor/Logo_(1).jpg)
Additional Information
- Hoa Fee
- $488
- Interior Features
- Bedroom on Main Level, Dining Area, Granite Counters, High Ceilings, Kitchen Island, Bath in Primary Bedroom, Walk-In Closet(s)
- Appliances
- Washer/Dryer Stacked, Dishwasher, Electric Water Heater, Disposal, Microwave, Refrigerator, Stove
- Heating
- Electric
- Cooling
- Electric
- Flooring
- Ceramic Tile, Wood
- Garage Spaces
- 1
- Roof
- Flat, Rubber
- Elementary School
- Bellevue
- Middle School
- Martin Luther King Jr.
- High School
- Armstrong
Mortgage Calculator
Listing courtesy of Long & Foster REALTORS.