16860 Sheppards Fold Way, Beaverdam, VA 23015
- $744,985
- 4
- BD
- 3
- BA
- 2,572
- SqFt




- List Price
- $744,985
- MLS#
- CVR-2529145
- New Construction
- Yes
- Year Built
- 2025
- Stories
- 2
- Bedrooms
- 4
- Bathrooms
- 3
- Baths Half
- 1
- Living Area
- 2,572
- Acres
- 1.50
- Region
- 36 - Hanover
- Subdivision
- Sheppards Fold
- Neighborhood
- Sheppards Fold
Property Description
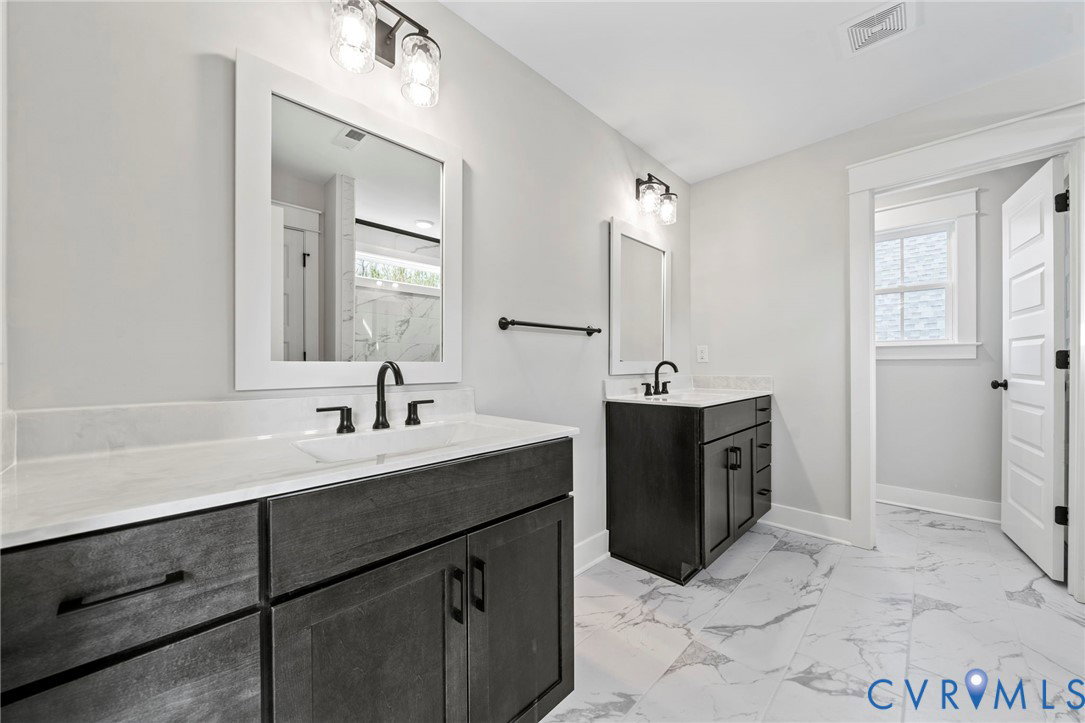
Welcome Home to Sheppards Fold from Hanover County's own, RCI BUILDERS! Featuring large, ESTATE STYLE lots ranging from 1.25 to 1.75 acres, only 20 minutes to Short Pump, 10 mins to Downtown Ashland, and convenient to the I95 corridor. Take advantage of this month’s Builder's Incentive of $15,000 toward options/upgrades - OR TO BUY DOWN YOUR INTEREST RATE! With the CHARLOTTE FLOOR PLAN from RCI BUILDERS, you get a traditional 2 story home with 4BR + 2.5 Baths as well as 2 FLEX spaces for offices or formal dining. Main level features a wide-open Family Room+Kitchen+Dining Area, Oversized Kitchen Island, walk-in pantry, a huge mudroom and with access to your 2 car- 24'x24' garage. Upstairs you find the Primary Bedroom w En Suite - at the rear of the home, as well as 3 additional bedrooms, and a hall bath. Includes a deck on the rear of the home - or upgrade to a rear covered screened porch. THIS PRICE INCLUDES upgraded front elevation "B" as well as the EMERALD UPGRADE PACKAGE w/ granite, SS appliances w/ double wall oven, soft close cabinetry, gas fireplace, 9ft ceilings on the main level, and a Craftsman Trim Package. Options are available to added a Finished Room over the Garage or an Additional bedroom suite - perfect for a rec room, loft, teen suit or Multi-generational living. OTHER PLANS ARE AVAILABLE. RCI Builders is a semi-custom builder that will allow modifications to their floor plans and all clients get to utilize a DESIGN CENTER to select their finishes and colors! *HOME IS TO BE BUILT. PICTURES SHOWN ARE SAMPLES ONLY AND MAY NOT REPRESENT YOUR PRODUCT.
/u.realgeeks.media/larryourrealtor/Logo_(1).jpg)
Additional Information
- Hoa Fee
- $500
- Interior Features
- Bedroom on Main Level, Fireplace, Granite Counters, High Ceilings, Kitchen Island, Loft, Main Level Primary, Pantry, Walk-In Closet(s)
- Appliances
- Built-In Oven, Dishwasher, Electric Water Heater, Disposal, Microwave, Smooth Cooktop
- Heating
- Electric, Zoned
- Cooling
- Zoned
- Flooring
- Ceramic Tile, Partially Carpeted, Vinyl
- Garage Spaces
- 3
- Elementary School
- Beaverdam
- Middle School
- Liberty
- High School
- Patrick Henry
Mortgage Calculator
Listing courtesy of Hometown Realty.