


For Sale · MLS# 202601140
10002 Buckskin Trail
Gloucester, Virginia 23061 · Saddle Ridge Farm
$466,000
Bedrooms
Full Baths
Sq Ft
Acres
Level
Year Built
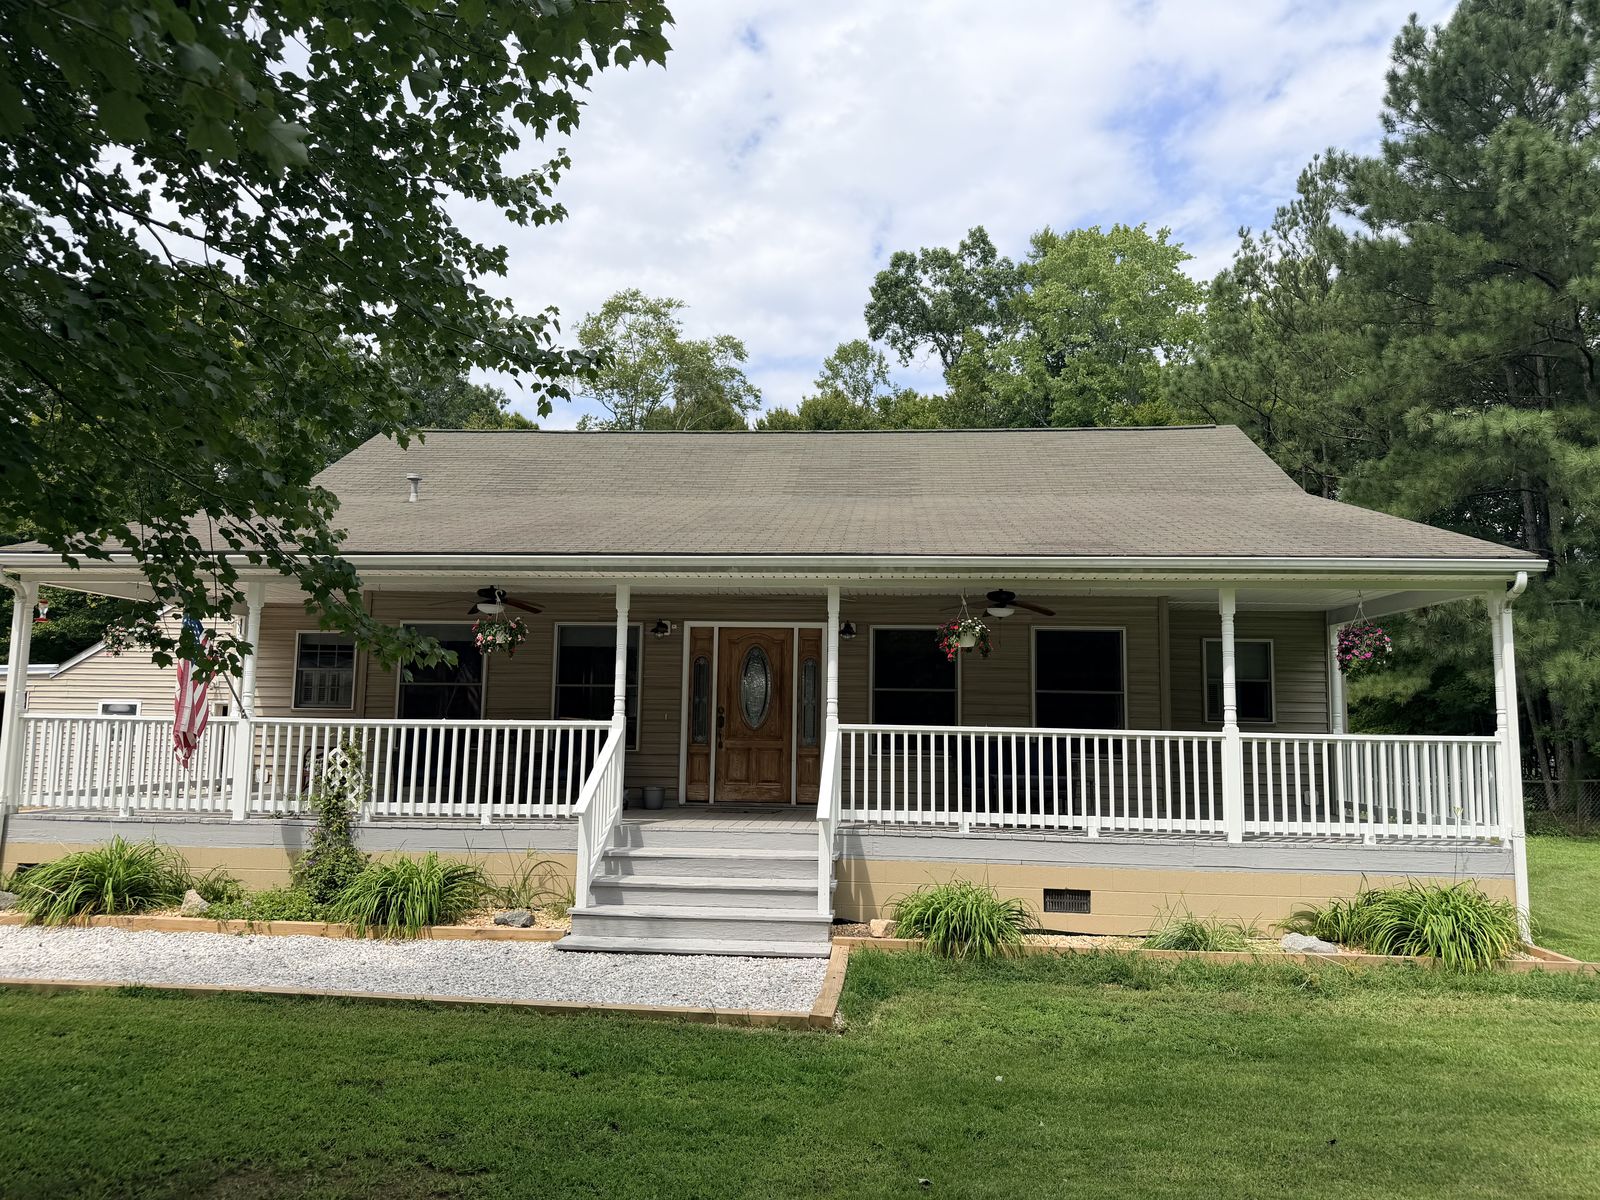
Five Acres, One Level, No Stairs
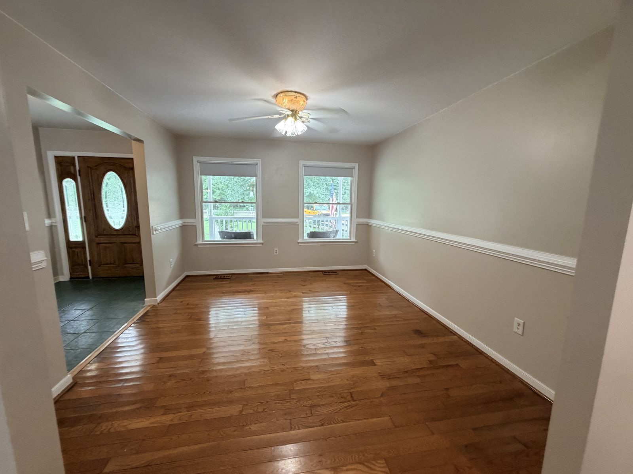
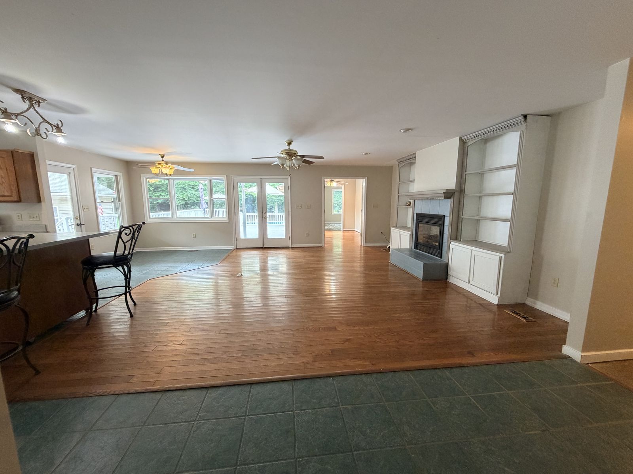
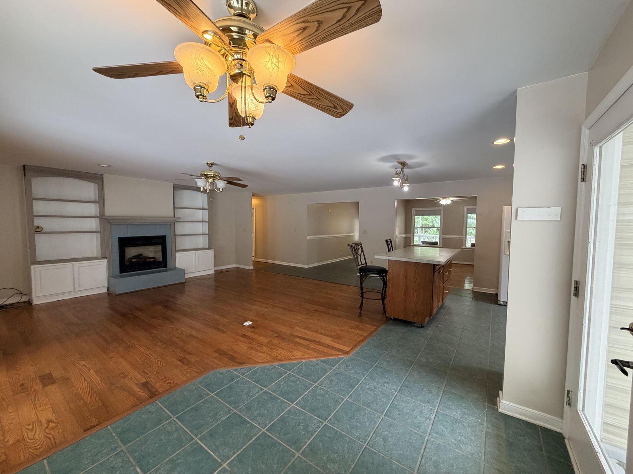
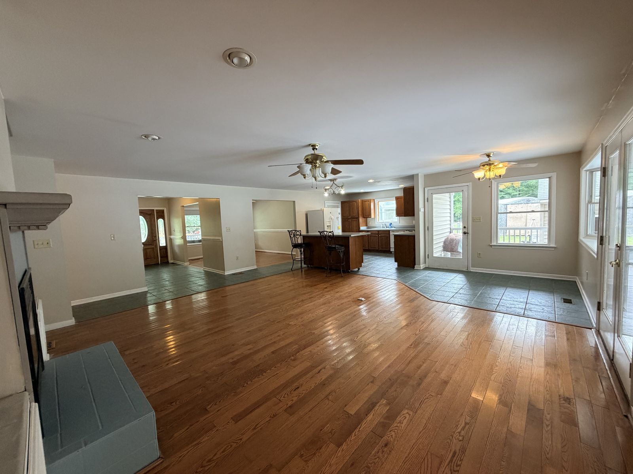
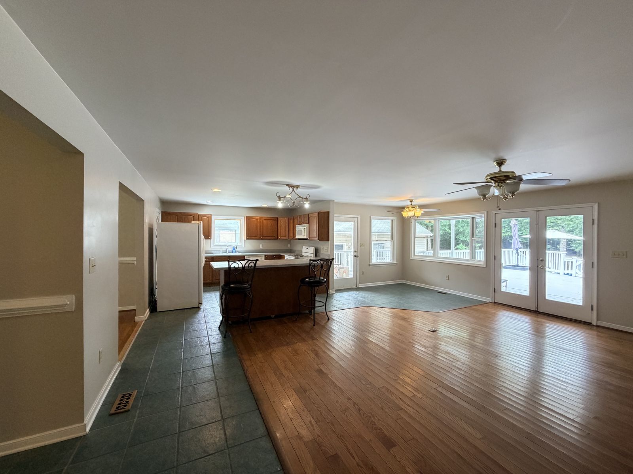
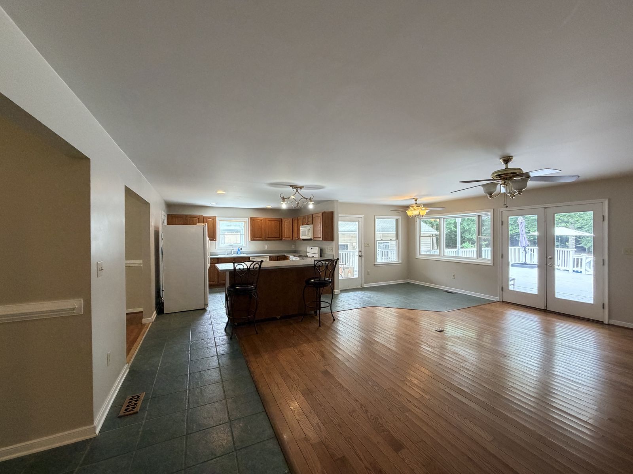
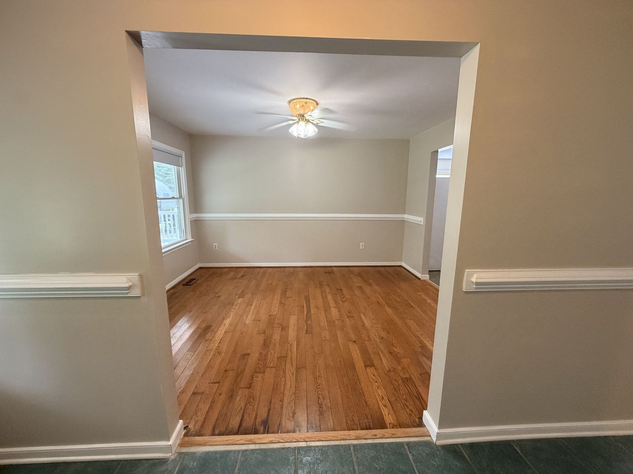
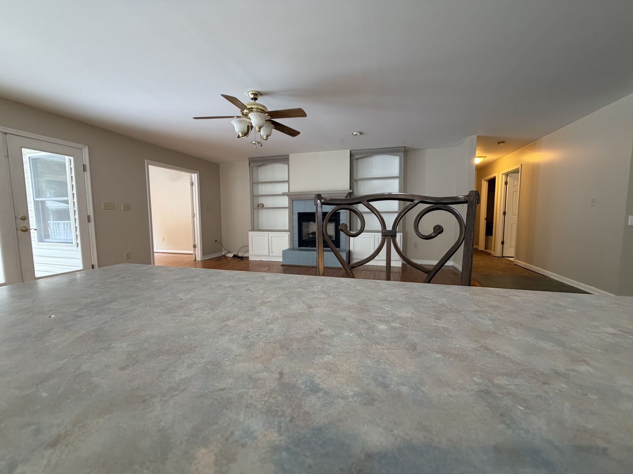
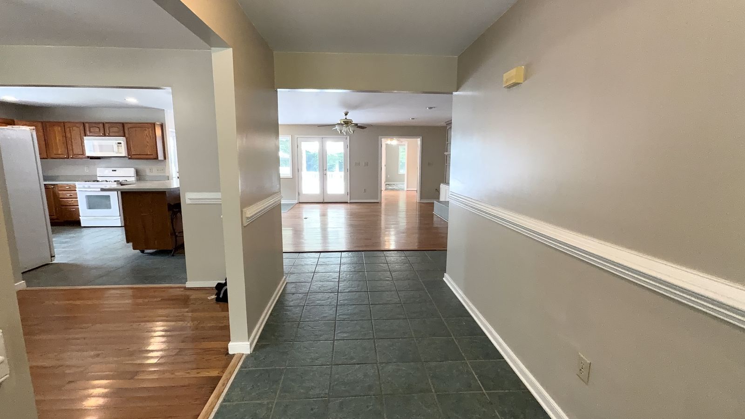
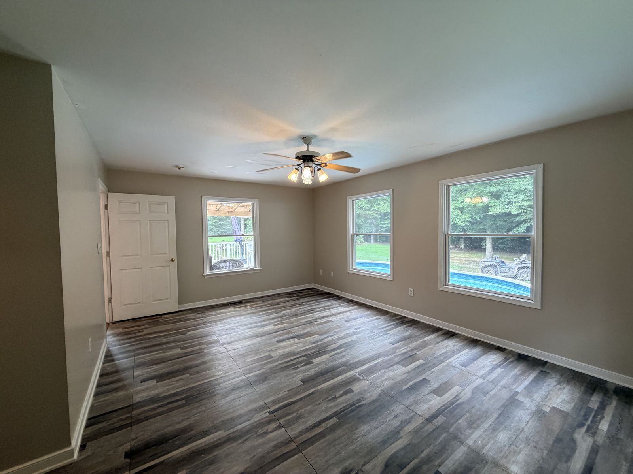
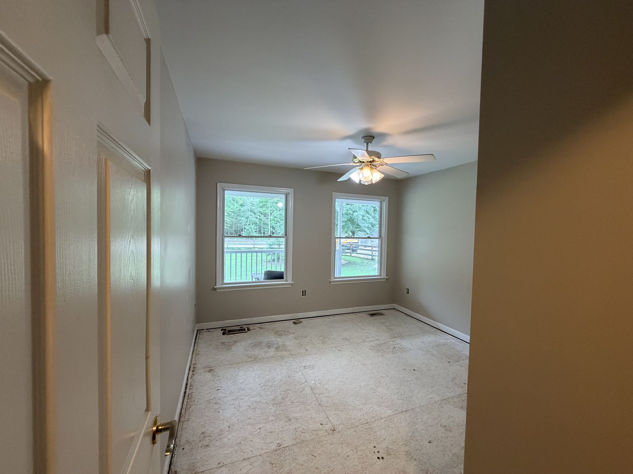
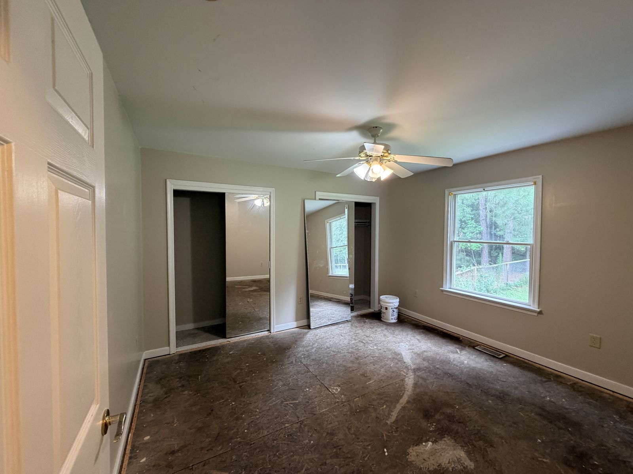
Country living on five private acres in established Saddle Ridge Farms. This one-level vinyl ranch, built in 2001, offers 2,116 square feet with 3 bedrooms, 2 full baths, and an easy open layout where the living room, breakfast area, and kitchen flow together — anchored by a gas fireplace with custom built-in shelving and warm hardwood floors.
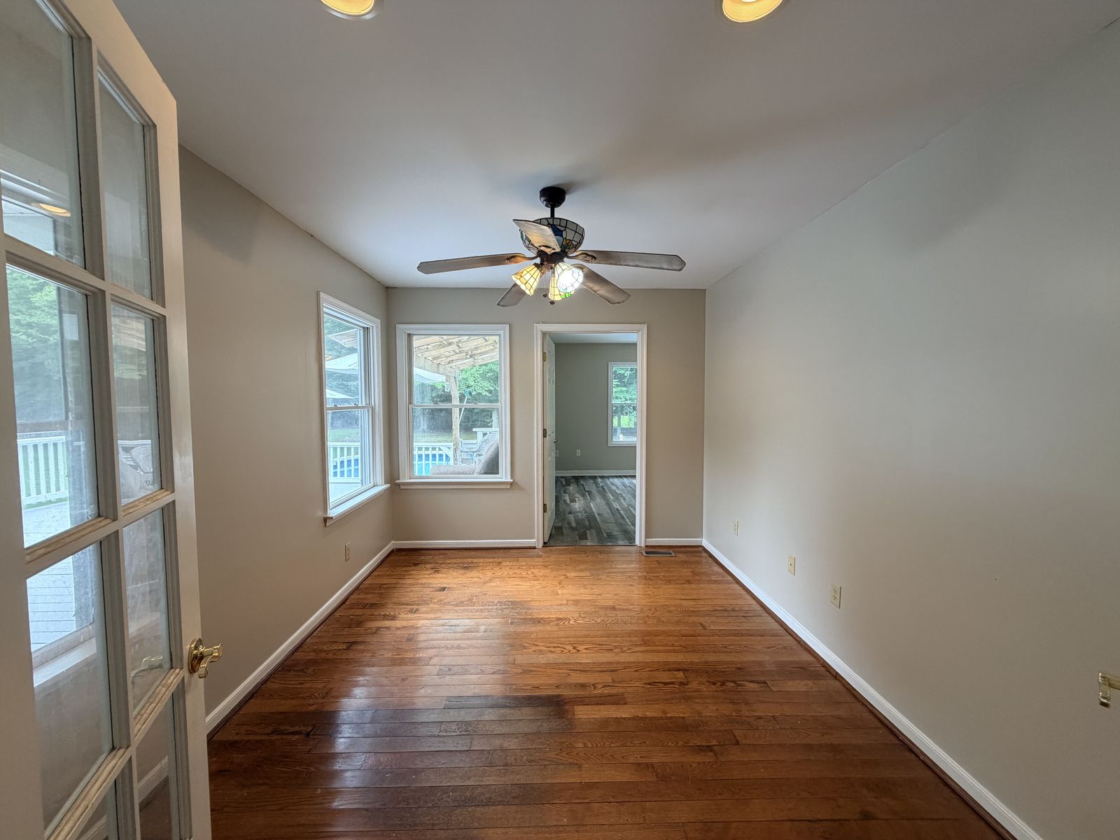
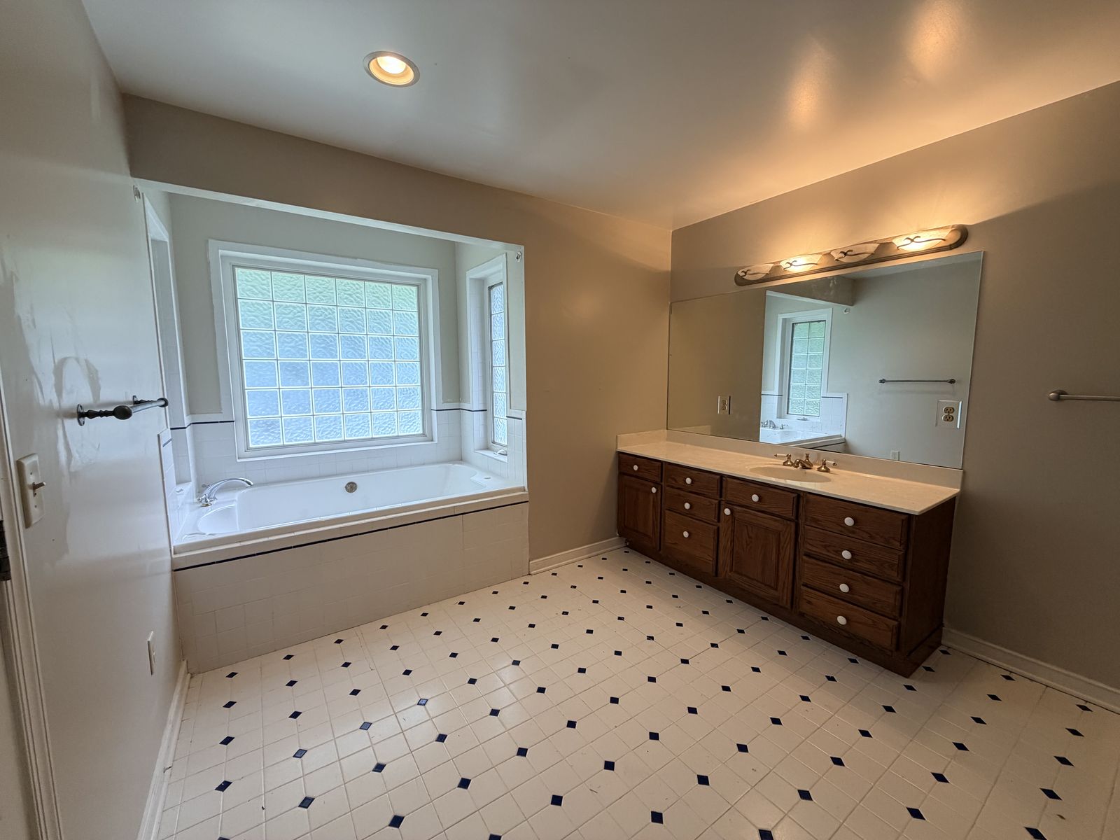
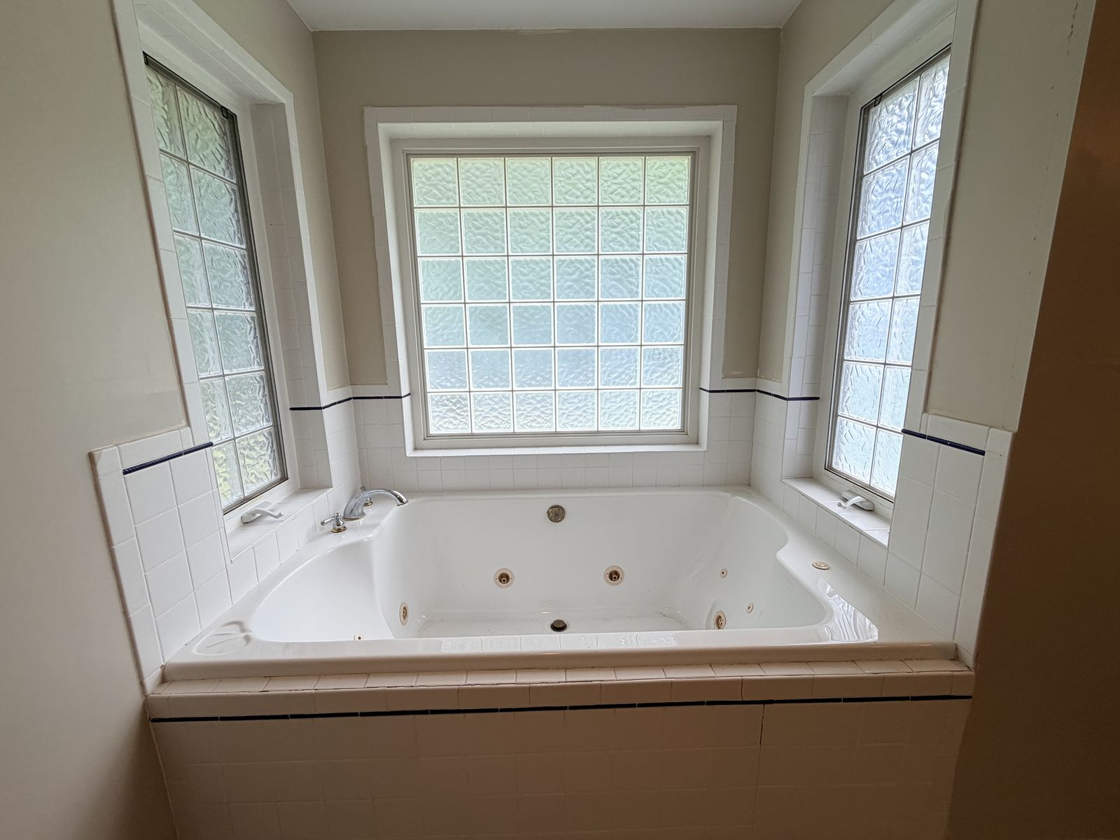
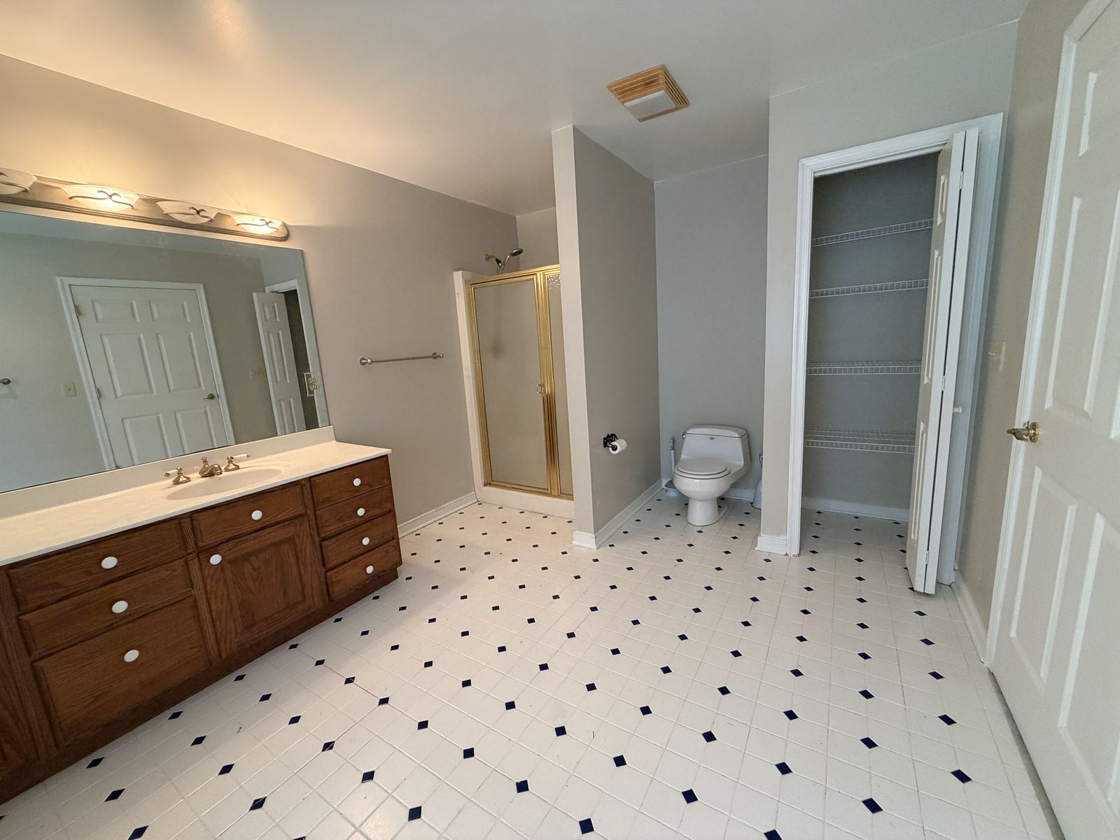
The kitchen features solid wood cabinetry, a gas range, and a dishwasher, opening to a light-filled dining nook with a bay window and French doors to the back deck. The spacious primary suite has a private bath with soaking tub, separate shower, and double vanity.
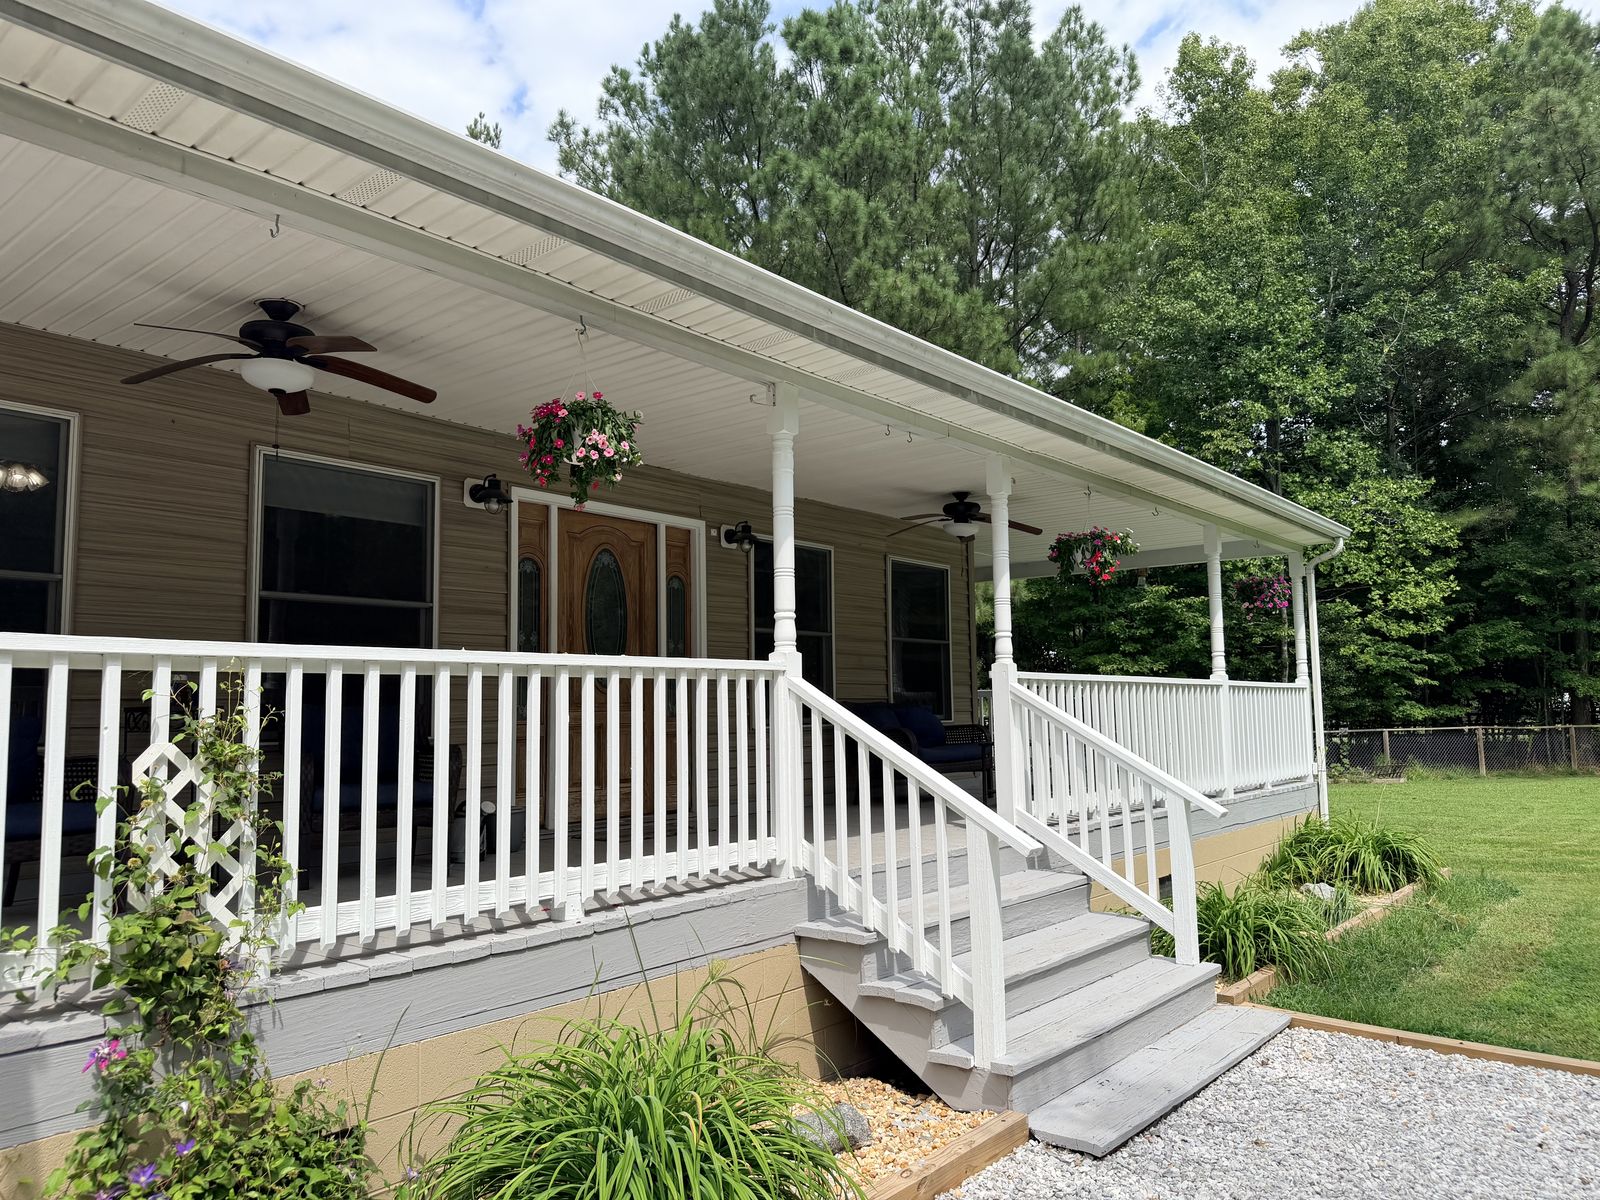
Set well off the road on a wooded lot, this property is built for people who need room to work and play: a wraparound deck overlooking an above-ground pool, a detached garage with workshop, a Quonset utility building, a lean-to, and multiple storage sheds — plenty of space for equipment, hobbies, or RV and boat parking. Heat pump with central air, double-hung windows, crawl-space foundation. Horses are permitted.
Space, privacy, and possibility, within easy reach of Gloucester amenities and Route 17.
Video Walkthrough
Walk the whole property with me — the one-level floor plan, the wraparound deck and pool, the detached garage with workshop, and the five wooded acres.
Property Details
| Price | $466,000 |
| MLS # | 202601140 (CBRAR) |
| Style | Ranch — one level, detached single family |
| Bedrooms / Baths | 3 bedrooms · 2 full baths |
| Living Area | 2,116 sq ft (per tax record) |
| Lot | 5.02 acres · wooded · Saddle Ridge Farm |
| Year Built | 2001 |
| Garage | 2-car detached · unfinished · workshop |
| Heating / Cooling | 2-zone heat pump · propane gas · 2-zone central air |
| Water / Sewer | Private well · conventional septic |
| Annual Taxes | $2,032 (Gloucester County) |
| Fees | No HOA |
| Zoning | SC-1 · horses permitted |
| Schools | Petsworth Elementary · Peasley Middle · Gloucester High |
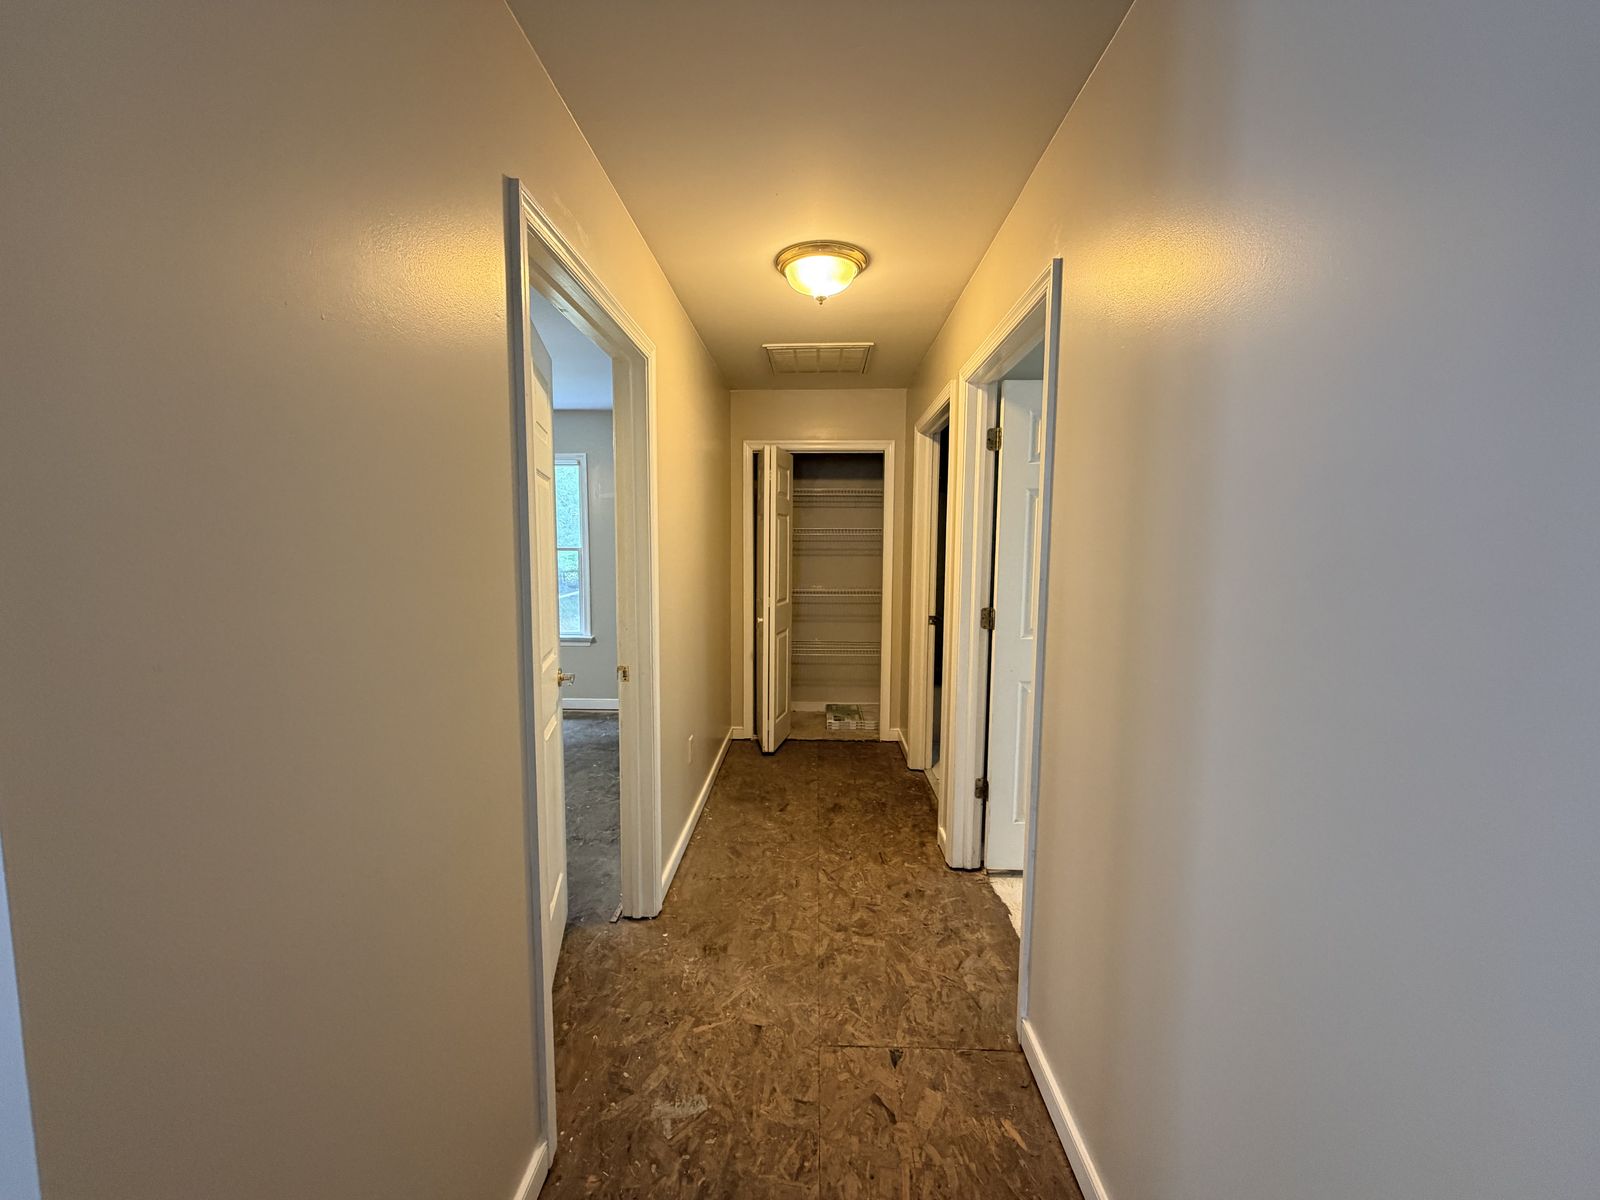
Photo Gallery
Schedule a Showing
Call or text to set up a private tour of 10002 Buckskin Trail.
Call / Text 757-503-2544 Email Larry
Larry McKinney, REALTOR® · Hogge Real Estate Inc · 6800 Main St, Gloucester, VA 23061 · 757-503-2544
Equal Housing Opportunity. Information deemed reliable but not guaranteed.