3516 E Broad Street, Richmond, VA 23223
- $1,995,000
- 6
- BD
- 7
- BA
- 7,624
- SqFt




- List Price
- $1,995,000
- MLS#
- CVR-2622220
- Year Built
- 1910
- Stories
- 2
- Bedrooms
- 6
- Bathrooms
- 7
- Baths Half
- 3
- Living Area
- 7,624
- Acres
- 0.21
- Region
- 10 - Richmond
Property Description
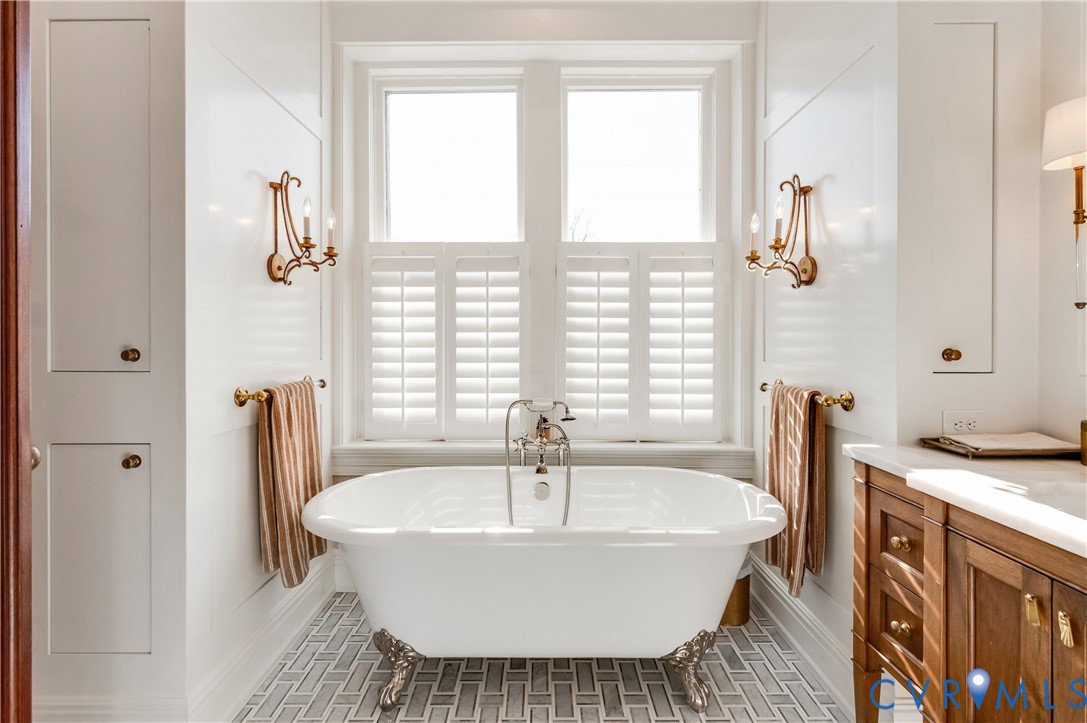
Iconic 1910 Queen Anne masterpiece known as the Bagley Mansion, the former home of Richmond Mayor Phillip Bagley. A commanding, all-brick corner lot directly across from Chimborazo Park, this landmark residence enjoys sweeping park views, expansive green space, and exceptional walkability to Church Hill’s most celebrated restaurants and amenities. Spanning 7,624 square feet, the home seamlessly blends extraordinary historic architecture with extensive, thoughtful modern renovations—most completed since 2019. Architectural highlights include a deep wraparound porch with tongue-and-groove coffered ceiling and African hardwood decking, historic wrought-iron fencing, stained and leaded glass, soaring 9’, 10’, and 11’ ceilings, heart pine floors, original mahogany pocket doors, wainscoting, Corinthian columns, and seven original coal fireplaces. The fully renovated chef’s kitchen features custom cabinetry, quartzite countertops, a center island, Sub-Zero refrigeration, and a Lacanche range, and opens to an adjacent den and mudroom—ideal for both daily living and entertaining. The second level offers a remarkable owner’s suite with two fireplaces, a spa-inspired bath, and walk-in closet, along with three additional bedrooms, a renovated shared bath, and laundry. The finished third floor provides flexible living or game space, two guest rooms, walk-in storage, and a wet bar/TV nook. A walkout basement with original period brick flooring (under carpet) offers additional living space, complete with a dedicated powder room and wine cellar/storage. Major improvements between 2015–2019 include all-new electrical, roof, gutters, porch roof and decking, HVAC systems, four full and two half baths, third-floor build-out, a two-car garage, and a professionally landscaped rear yard. A rare opportunity to own a turnkey architectural landmark in one of Richmond’s most beloved and historic neighborhoods.
/u.realgeeks.media/larryourrealtor/Logo_(1).jpg)
Additional Information
- Taxes
- $14,604
- Interior Features
- Wet Bar, Bookcases, Built-in Features, Butler's Pantry, Ceiling Fan(s), Separate/Formal Dining Room, Double Vanity, Eat-in Kitchen, French Door(s)/Atrium Door(s), Fireplace, Granite Counters, High Ceilings, Kitchen Island, Bath in Primary Bedroom, Pantry, Recessed Lighting, Walk-In Closet(s)
- Appliances
- Dryer, Dishwasher, Gas Cooking, Disposal, Humidifier, Instant Hot Water, Microwave, Oven, Refrigerator, Range Hood, Stove, Tankless Water Heater, Washer
- Heating
- Natural Gas, Zoned
- Cooling
- Central Air, Zoned
- Flooring
- Wood
- Exterior Features
- Lighting, Porch, Gas Grill
- Garage Spaces
- 2
- Roof
- Other
- Elementary School
- Chimborazo
- Middle School
- Martin Luther King Jr.
- High School
- Armstrong
Mortgage Calculator
Listing courtesy of Providence Hill Real Estate.