10430 Cherokee Road, Richmond, VA 23235
- $3,750,000
- 6
- BD
- 6
- BA
- 5,774
- SqFt






- List Price
- $3,750,000
- MLS#
- CVR-2610064
- Year Built
- 1959
- Bedrooms
- 6
- Bathrooms
- 6
- Baths Half
- 1
- Living Area
- 5,774
- Acres
- 3.37
- Region
- 60 - Richmond
Property Description
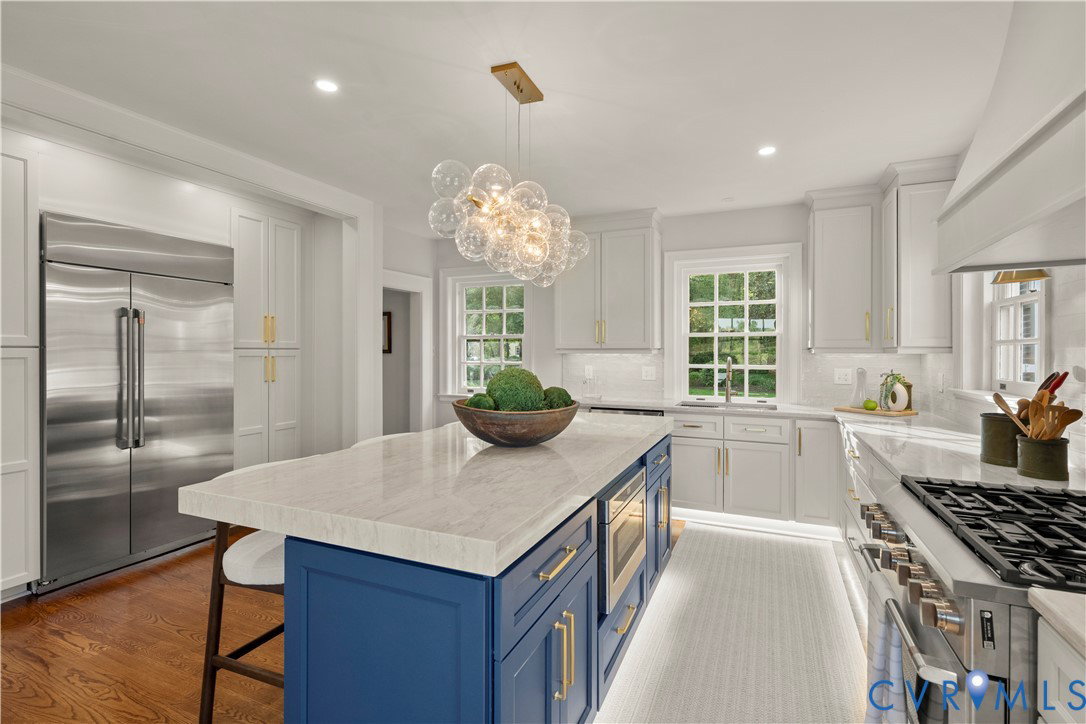
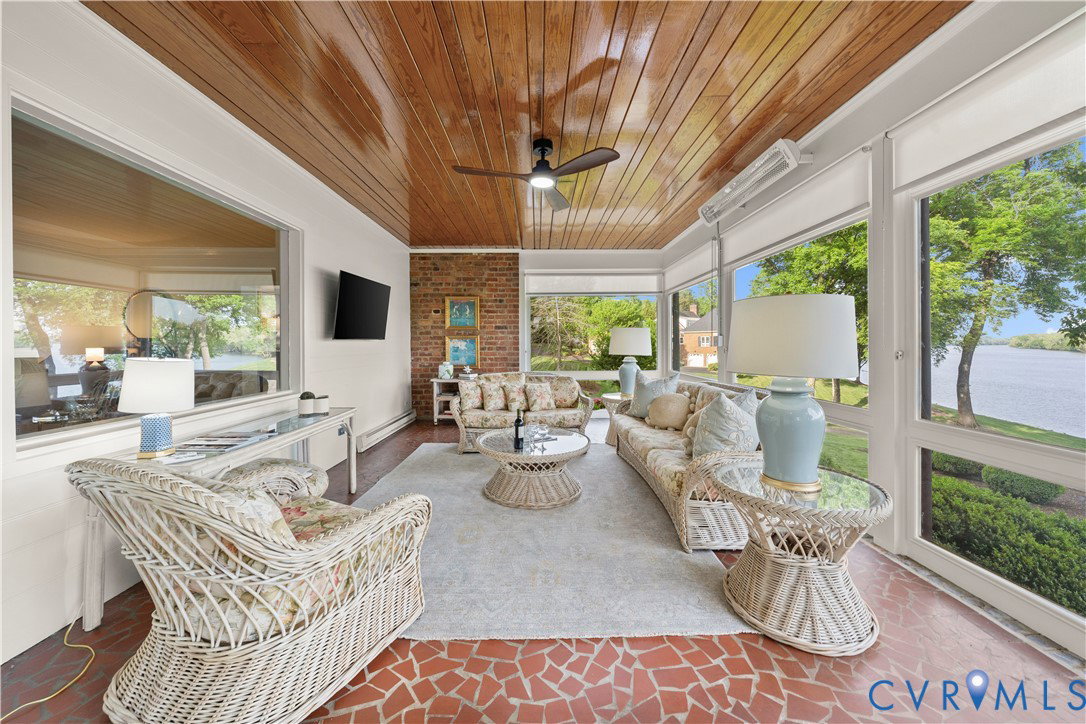
Rarely does a property on the James River with direct access come to market in Richmond. Situated on over 3.3 acres, 10430 Cherokee Road offers a combination of land, privacy, and riverfront setting that is genuinely difficult to find within the city. Built in 1959, this classic brick and slate home sits gracefully into its wooded lot, surrounded by mature trees that create a completely private retreat. The home offers nearly 5,800 square feet of finished living space across multiple levels, including a spacious walk out basement that opens directly to the grounds. Inside, a new kitchen, refinished hardwood floors throughout, and an updated half bath reflect recent updates while preserving the character of the original design. Two bedrooms on the main level and four additional bedrooms upstairs are served by two full baths, with generous attic storage adding to the functionality of the home. A wonderful sunroom off the back of the house frames sweeping views of the James River and serves as a natural gathering space in every season. The setting is as rare as the property itself, with mature hardwoods, rolling terrain, and a direct connection to the river that few Richmond properties can claim. Properties with this acreage, this privacy, and this kind of direct river access simply do not come available often in Richmond.
/u.realgeeks.media/larryourrealtor/Logo_(1).jpg)
Additional Information
- Taxes
- $20,412
- Interior Features
- Bedroom on Main Level, Breakfast Area, Separate/Formal Dining Room, Double Vanity, Eat-in Kitchen, Fireplace, Granite Counters, Kitchen Island, Bath in Primary Bedroom, Main Level Primary, Recessed Lighting, Walk-In Closet(s)
- Appliances
- Dishwasher, Gas Cooking, Disposal, Gas Water Heater, Microwave, Oven, Refrigerator, Range Hood
- Heating
- Natural Gas, Radiator(s)
- Cooling
- Central Air, Zoned
- Flooring
- Tile, Wood
- Exterior Features
- Lighting, Porch, Paved Driveway
- Garage Spaces
- 1
- Roof
- Rubber, Slate
- Elementary School
- Fisher
- Middle School
- Thompson
- High School
- Huguenot
Mortgage Calculator
Listing courtesy of Shaheen Ruth Martin & Fonville.